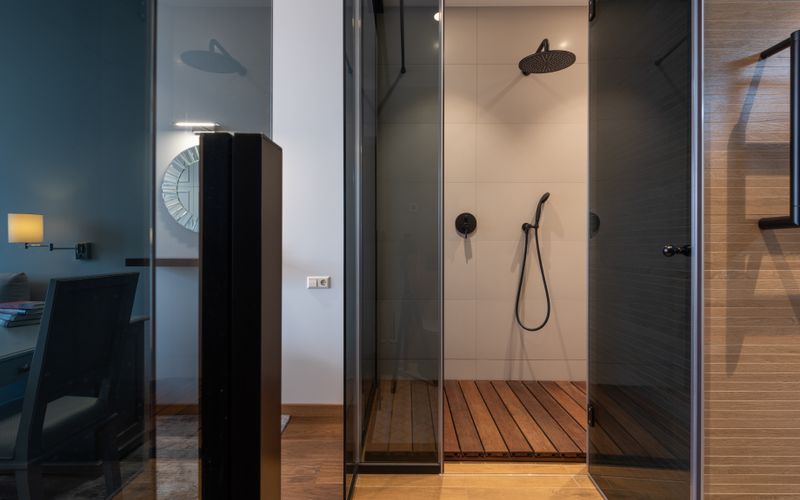
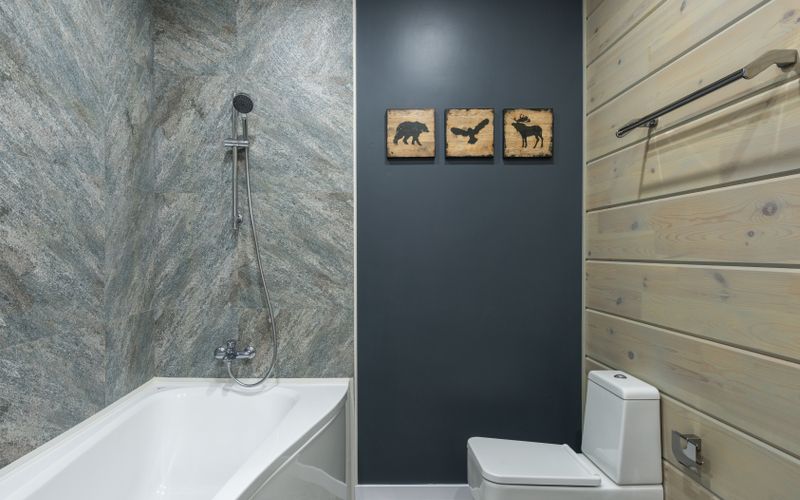
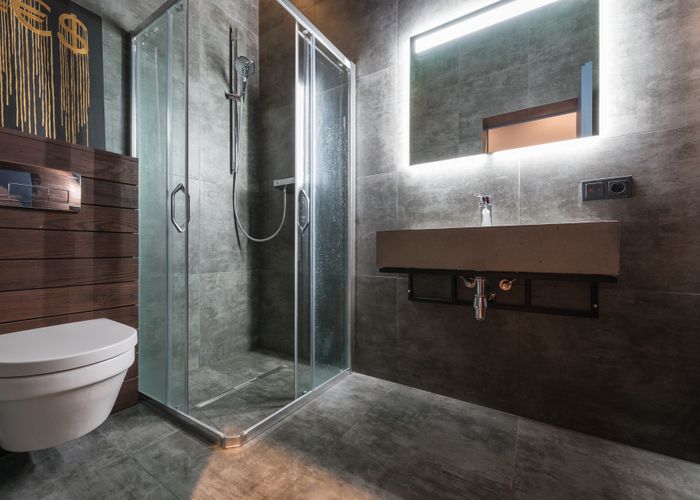
From bathtub installation in Crestline to full mountain home bathroom renovations, Pro Bathroom Remodeling brings dedicated, in-house craftsmen who understand heavy snow country, older cabin construction, and what a full-time mountain household actually needs.
4,720 ft
Crestline Elevation
#1087602
CA License Number
7AM-7PM
Open Every Day
Crestline sits along the Rim of the World Highway in the San Bernardino Mountains, built around Lake Gregory, a public community lake known for its beach and day-use recreation area rather than the private, membership-based lake found in nearby Lake Arrowhead. It's a more affordable, largely full-time residential mountain community, with a housing mix that includes original cabins, A-frames, and modest mountain homes, many built decades ago for year-round family living rather than as vacation getaways.
Crestline also sits in one of the heavier snow zones of the San Bernardino Mountains. The community experienced significant roof failures during a historic snowstorm in recent years, a reminder that structural condition and snow-load awareness genuinely matter here, not just for roofs, but for anything we install that depends on a home's framing and structural integrity.
We're a licensed, dedicated bathroom remodeling contractor serving Crestline homeowners, and we plan every project with this reality in mind, along with the access challenges that come with a single winding highway serving as the main route in and out of town.
Tell us about your bathroom project. A local project advisor replies same day, no obligation.
Every service below is performed directly for Crestline homeowners by our own in-house crew, planned around heavy snow conditions, older cabin construction, and the practical needs of a full-time mountain household.
Bathtub installation in Crestline starts with a structural check that matters more here than almost anywhere else in San Bernardino County. Crestline sits in one of the heavier snow-load zones of the local mountains, and older cabin framing doesn't always meet the structural expectations of newer construction. Before installing a cast-iron or large freestanding tub, we verify floor framing can support the added weight.
We also plan installation timing and material delivery around Crestline's access situation. Highway 18 is the primary route into town and can see winter closures during heavy snow, so we build realistic scheduling buffers into every project here rather than assuming valley-standard timelines.
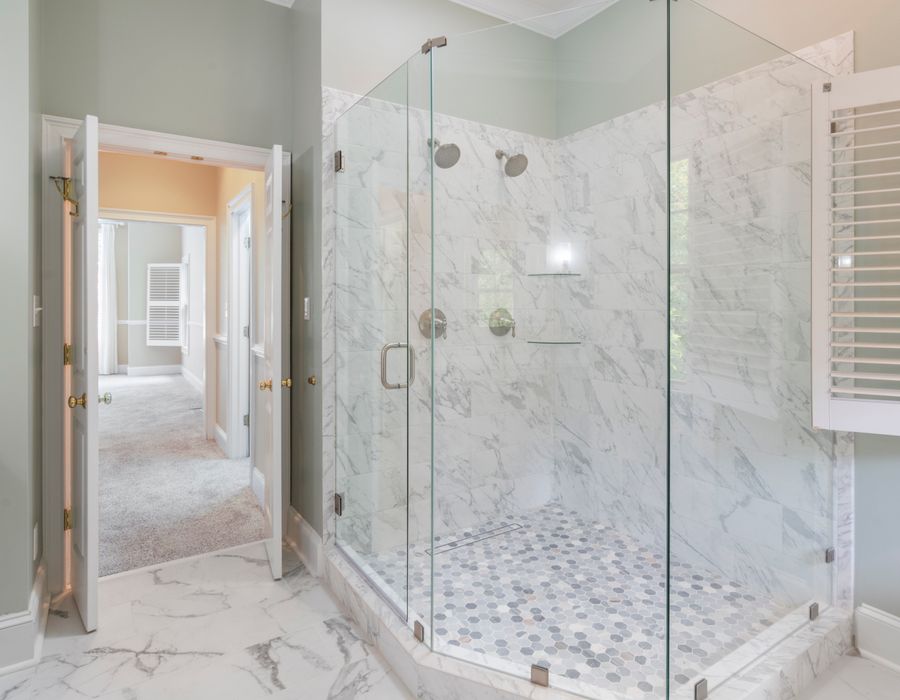
Shower remodeling in Crestline has to hold up to genuine year-round use. Unlike a weekend cabin market, most Crestline homes are full-time residences, so materials need to be selected for durability over decades, not just visual appeal on install day. We plan waterproofing systems around freeze-thaw cycling common at this elevation, since repeated freezing and thawing puts real stress on tile and grout if the substrate underneath isn't built for it.
Given the area's snow-load history, we also confirm that any framing changes for a larger shower base or bench don't compromise the structural integrity of the surrounding wall or floor system, particularly in older homes.
Tub-to-shower conversion is a frequent request among Crestline's full-time residents looking to modernize a small, original cabin bathroom into something more functional for daily use. We remove the existing tub, inspect the plumbing and surrounding framing, and build a new low-threshold shower in its place, sized to your home's existing footprint.
Some Crestline homeowners want a soaking tub added back into their bathroom, particularly in larger, updated homes where a full-time family wants a proper place to relax after cold mountain winters. This involves demolishing the existing shower base, adjusting plumbing for the tub's drain and overflow, and confirming the floor structure can safely support the tub's filled weight before installation begins.
Bathroom flooring in Crestline needs to handle real winter conditions: snow and slush tracked in regularly, lingering moisture through cold months, and older subfloors that have shifted slightly over decades of seasonal freeze and thaw. Since most Crestline homes are lived in year-round rather than occasionally, we prioritize flooring built for consistent daily traffic.
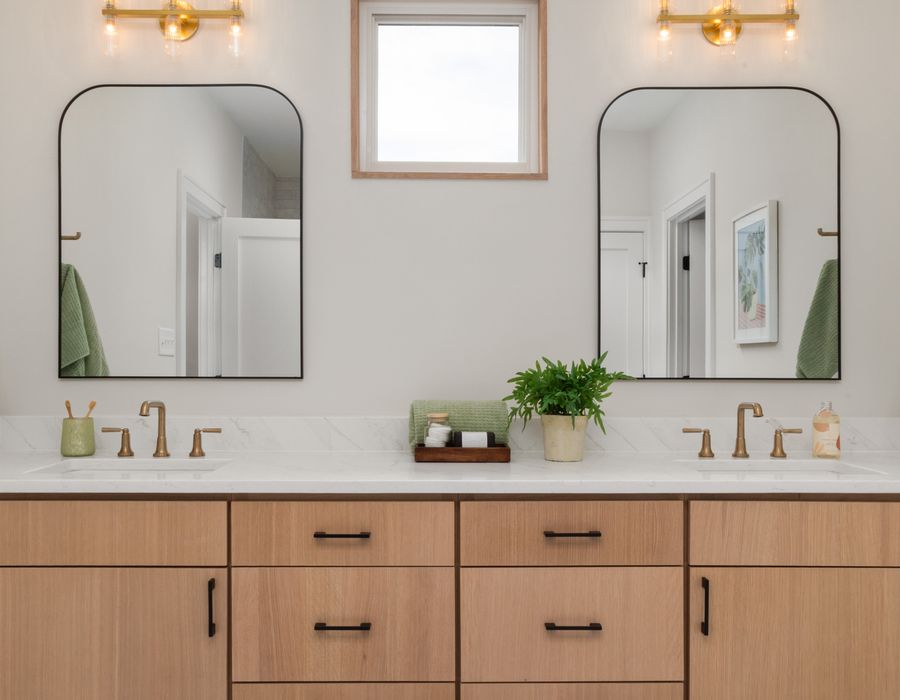
Vanity installation in Crestline typically involves working within the modest, practical layouts of older cabin-style homes built for full-time family living. We handle the complete process, old vanity removal, plumbing disconnection and reconnection, cabinet and countertop installation, and fixture mounting, with durability suited to daily household use.
Ventilation matters year-round in Crestline given how much of the community lives here full-time through cold, often snowy winters, when windows stay closed for months. Without properly sized exhaust ventilation, daily shower and bath use in a closed-up winter home can lead to lingering moisture, fogged mirrors, and mildew around grout lines over time. We size exhaust fans based on your home's actual daily use as a full-time residence.
Walk-in tub installation is a common request among Crestline's long-term, full-time residents, many planning to age in place in the same mountain home they've lived in for years. Icy walkways, steep driveways, and cold conditions already make daily mobility more of a concern here than in flatter cities. As with any bathtub installation in Crestline, we verify floor framing can support the tub's weight and confirm your water heater can handle the fill volume.
Toilet installation in Crestline is handled as a standalone replacement or as part of a full remodel, with the same access-conscious scheduling we apply to every project here given Highway 18's occasional winter closures. We check rough-in measurements and flange condition before setting any new toilet, since older cabin plumbing doesn't always match today's standard spacing.
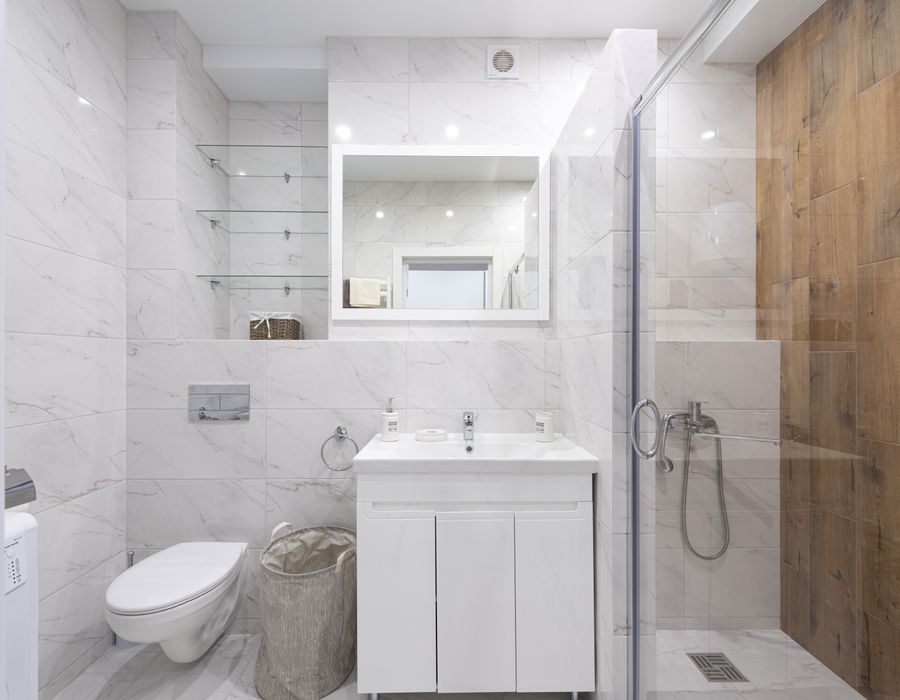
A large share of Crestline's cabin-style homes have small, original bathroom footprints, built efficiently for practical, everyday family living rather than expansive design. Rather than pursuing structural expansion, which requires extra scrutiny given the area's framing and snow-load considerations, we focus on layout efficiency, floating vanities, large-format tile, and lighter finishes that make a compact, full-time-use bathroom feel more open.
Crestline bathrooms are mostly compact, original layouts built into older cabin-style homes designed for practical, full-time family living, with some larger updated homes offering room for bigger configurations.
| Size | Configuration | Best For |
|---|---|---|
| 24" | Doors only | Compact original cabin bathrooms & powder rooms |
| 27" | Doors only | Small guest bathrooms |
| 30" | Doors with drawers | Single sink with everyday storage balance |
| 33" | Doors only | Mid-size bathrooms with a clean, practical look |
| 36" | Bank of 3 drawers, left or right | Popular single vanity with strong drawer storage |
| 48" | Bank of 3 drawers, left or right | Larger single sink or family bathroom layouts |
| 60" | Single or double sink | Double vanity starting point for larger updated homes |
| 72" | Single or double sink | Full double vanity wall in larger family homes |
Not sure what fits your home's bathroom wall? We measure your space during the free estimate, no guesswork on your end.
Older Crestline cabins were typically built without standard modern wall dimensions in mind, and many bathrooms have spacing where even a common 24" vanity won't fit cleanly. Every custom size below is built to order.
Because most Crestline homes are lived in full-time rather than seasonally, the cabinet consideration here is less about closed-up humidity swings and more about sustained, daily use through genuinely cold, snowy winters. Homes with older, less efficient heating can still see enough temperature swing between rooms to stress cabinet joints over time.
Location
San Bernardino Mountains, San Bernardino County, along the Rim of the World Highway (Highway 18)
Elevation
Roughly 4,720 feet above sea level
Local Lake
Lake Gregory, a public community lake with a beach and day-use recreation area, open to residents and visitors
Climate
Cold mountain winters with regular, sometimes heavy snowfall; mild summers
Community Profile
Predominantly full-time, year-round residents rather than a vacation-home-dominant market
Housing Stock
Older cabin-style homes, A-frames, and modest mountain houses, many decades old
Structural Consideration
Crestline experienced significant roof failures during a historic snowstorm in recent years, underscoring the importance of structural condition assessment in older homes at this elevation
Access
Highway 18 serves as the primary route in and out of town and can see periodic winter closures during heavy snow
Nearby Communities
Lake Arrowhead, Twin Peaks, and Cedarpines Park surround the immediate Crestline area
Crestline sits in a heavier snow-load zone with documented structural stress on older buildings. We verify floor framing can support heavier fixtures like soaking tubs before installation.
Winter closures on the primary route into town are a real scheduling factor. We build realistic timelines and material delivery buffers into every Crestline project.
Unlike a weekend cabin market, most Crestline homes are lived in daily, year-round. We select materials built for sustained daily use, not just occasional wear.
Genuine cold winters put repeated stress on tile, grout, and plumbing. We plan waterproofing and substrate work to handle this cycling long-term.
Non-standard dimensions and aging plumbing are common in Crestline's older housing stock. We assess both before quoting any project.
A significant long-term resident population means walk-in tubs, comfort-height fixtures, and safety-focused upgrades are consistently requested here.
Crestline homeowners tend to favor practical, comfortable design over showroom aesthetics. Classic Mountain Cabin remains the most common direction, while Updated Farmhouse Cabin is a growing second choice.

Warm wood tones, stone accents, and durable, low-maintenance finishes built for daily family life through Crestline's cold winters.
Explore This Style →
Shaker-style vanities and shiplap-inspired tile blended with the same practical, durable materials Crestline's full-time households need.
Explore This Style →01
Including a review of seasonal access and scheduling considerations.
02
Including structural and floor-framing condition review.
03
Chosen for daily, year-round household durability.
04
Full coordination with San Bernardino County permit offices.
05
Careful removal and plumbing/electrical rough-in work.
06
In-house crew installs every fixture and finish.
07
We confirm every detail meets your expectations.
Full Cabin Bathroom Remodel, Crestline, CA
Walk-In Tub Installation, Crestline, CA
Tub-to-Shower Conversion, Near Lake Gregory
Vanity & Flooring Upgrade, Crestline, CA
Small Bathroom Remodel, Traditional Mountain Cabin
Get a free, no-obligation design consultation for your Crestline home.
Get My Free EstimateWe're currently collecting verified reviews from our Crestline customers. Check back soon, or ask us for recent references from mountain homeowners near Lake Gregory during your free estimate.
Licensed, in-house crew experienced with older mountain cabin construction
Structural and floor-framing assessment before installing heavier fixtures
Realistic scheduling built around Highway 18 seasonal access
Materials selected for full-time, year-round household durability
Full San Bernardino County permit handling from start to finish
Transparent, itemized pricing with no surprise costs
Our Locations
We provide bathtub installation, shower remodeling, and full bathroom renovation services throughout Crestline, including homes near:
Don't See Your City? View All Service Areas
Your location not listed? We cover all of San Bernardino County. Call us at (909) 494-5343 and we will confirm service to your area the same day.
Don't See Your City? View All Service Areas
Serving Crestline homeowners with licensed, in-house craftsmanship built for heavy snow country and genuine full-time mountain living. Request your free in-home consultation today.
Call us directly
(909) 494-5343Fill out the form and our team will contact you the same business day.
Costs depend on tub type and whether any structural reinforcement is needed for older cabin floor framing. We provide a detailed, itemized quote after a free in-home assessment.
A full remodel with new flooring, vanity, shower or tub, and lighting runs higher than single-service projects. We give you an exact number before any work begins.
Yes, we regularly serve Crestline and the surrounding mountain communities with our full in-house crew.
It can. Older Crestline cabins don't always have framing built for heavier modern fixtures like large soaking tubs, so we assess floor structure before recommending anything that adds significant weight.
Highway 18 can see periodic closures during heavy snow, so we build realistic scheduling buffers into every Crestline project to avoid delays.
Most plumbing, electrical, and structural changes require permits through San Bernardino County. We handle the full permit process for you.
Yes. We verify your floor framing can support the tub's weight and confirm your water heater has adequate capacity before installation.
We generally recommend porcelain tile or luxury vinyl plank, both handle daily foot traffic, tracked-in snow, and moisture well over years of consistent use.
A full remodel typically includes demolition, waterproofing, flooring, vanity, shower or tub installation, lighting, and finishing work, all handled by our in-house team.
Request a free in-home consultation through the form above or by phone, and we'll assess your home's structural condition and specific needs before providing a detailed estimate.