4.9 Google Rating|Permits Handled
Vanity & Storage Specialists
Bathroom Vanity Installation in San Bernardino
Pro Bathroom Remodeling handles bathroom vanity installation in San Bernardino from removing the old cabinet to the final faucet test. We install stock, semi-custom and custom vanities, single or double, freestanding or floating, sized to the wall you actually have. Our in-house crew handles plumbing, countertop and sink. It suits homeowners replacing a worn-out vanity or fitting one into an older bathroom where nothing off the shelf lines up.
Does Your Bathroom Vanity Still Work for You?
You use the vanity more than any other bathroom fixture, so its problems show up every morning: shallow drawers, a laminate top swollen near the faucet, a cabinet floor stained by a slow drip, a mirror with no real lighting.
A vanity replacement fixes storage, countertop and sink in one project, and it is the moment to check for old shutoff valves, worn supply lines and soft drywall behind the cabinet.
NEED BETTER STORAGE?
Let's Plan Your New Bathroom Vanity
Upgrade Your Bathroom With a Vanity That Works Better
More storage, better lighting, and a countertop that actually holds up all installed by one crew.
Full Scope
What's Included in Our Bathroom Vanity Installation Service
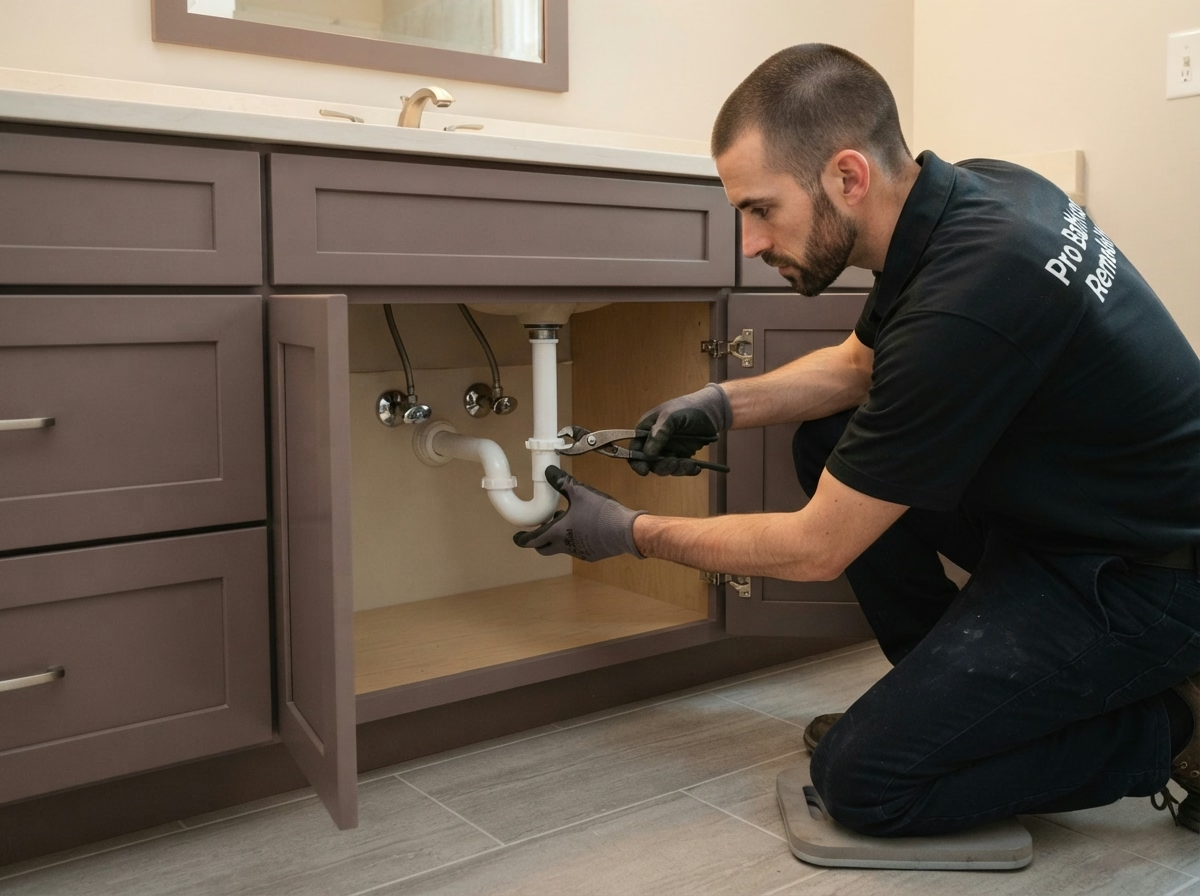
Plumbing Disconnection & Reconnection
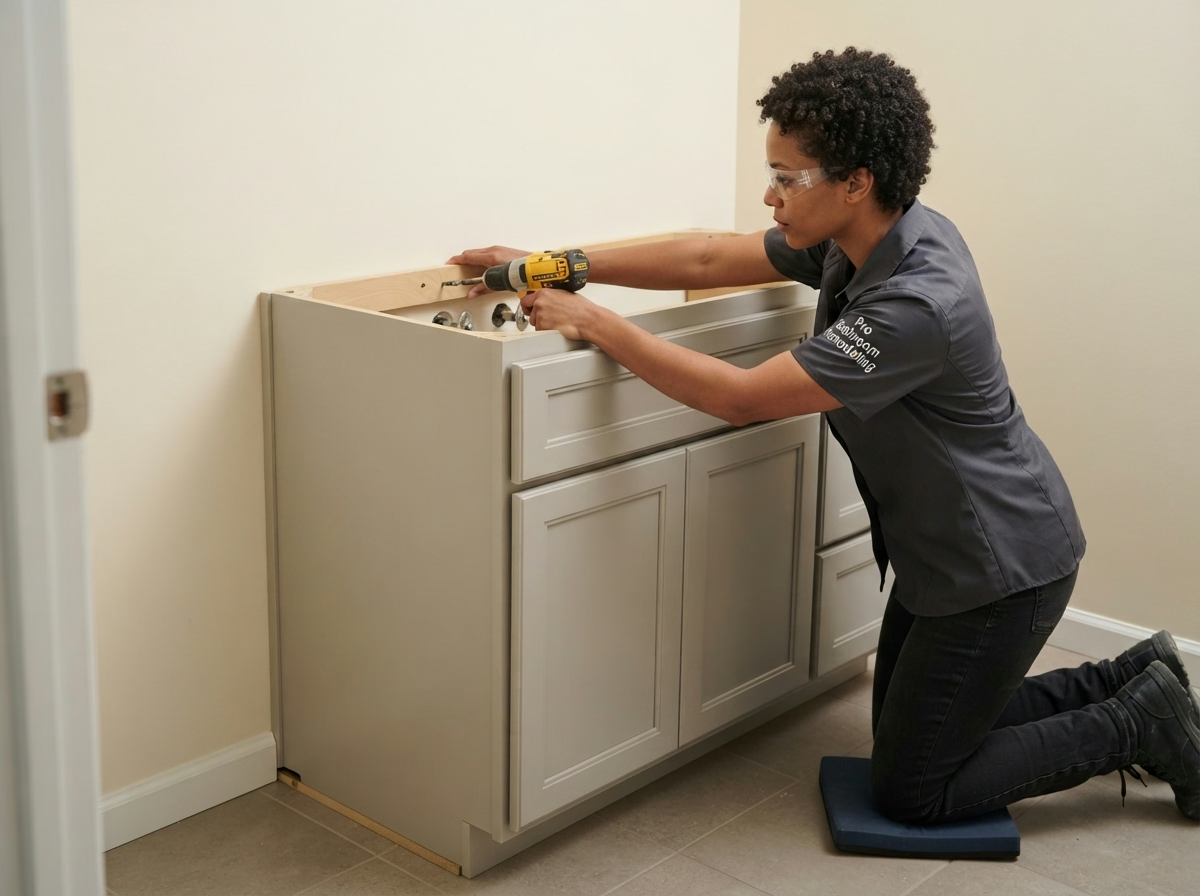
Vanity Cabinet Installation
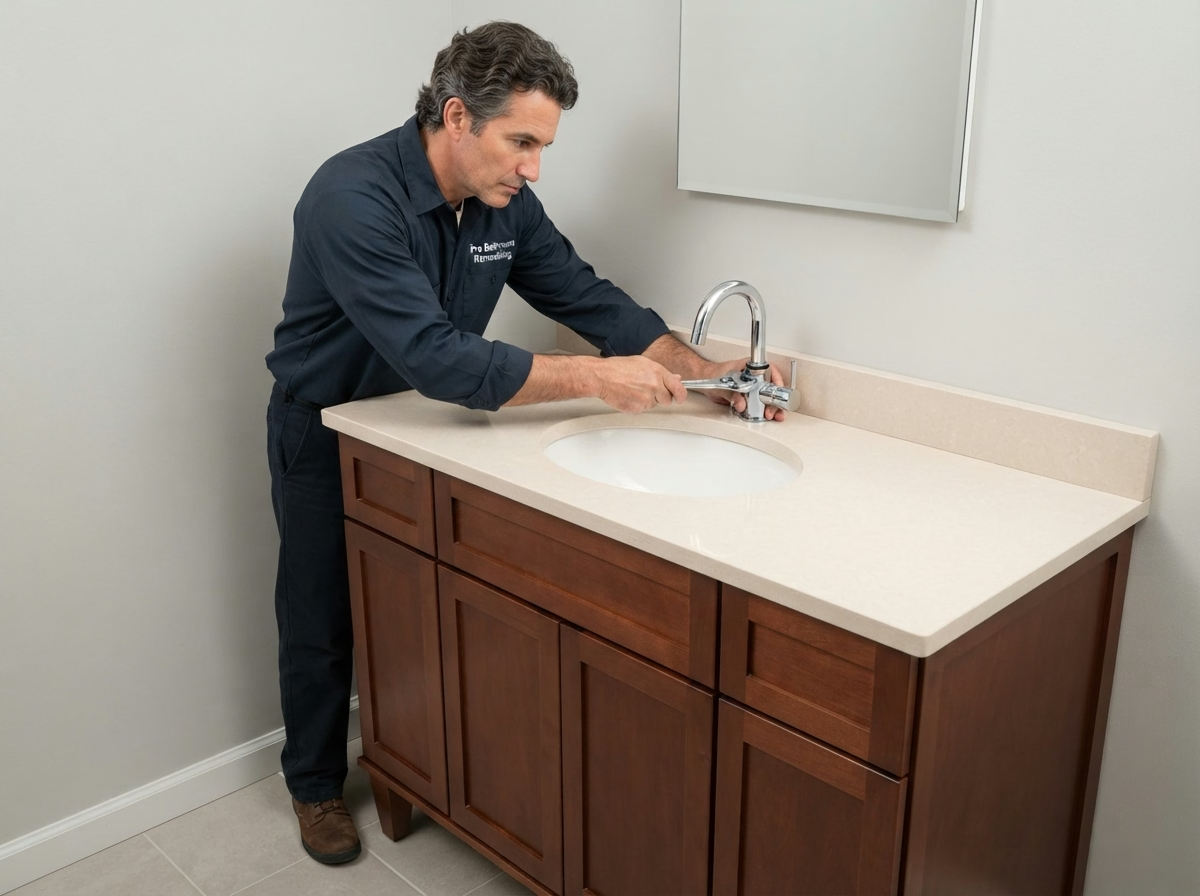
Sink & Faucet Installation
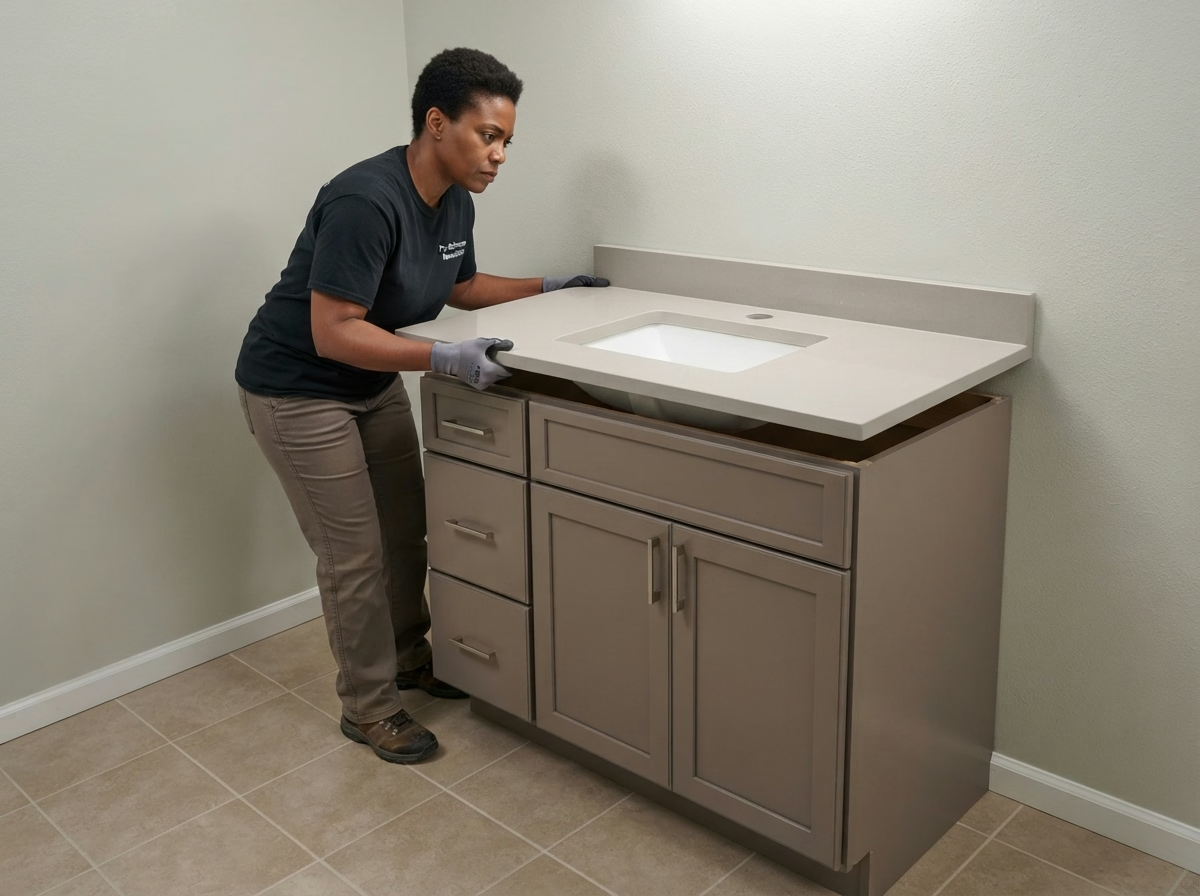
Vanity Countertop Installation
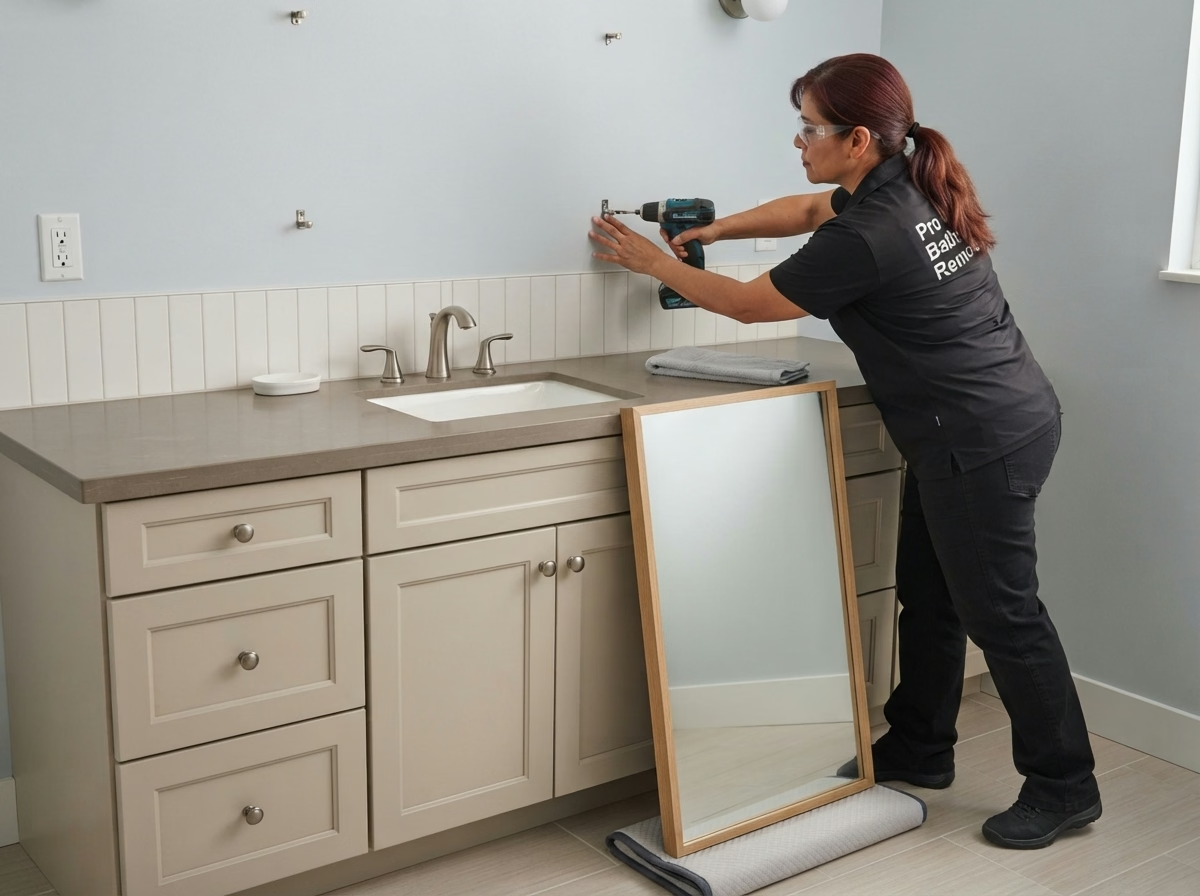
Mirror & Lighting Adjustments
Pick Your Style
Bathroom Vanity Types We Install
Most projects use one of four vanity types.
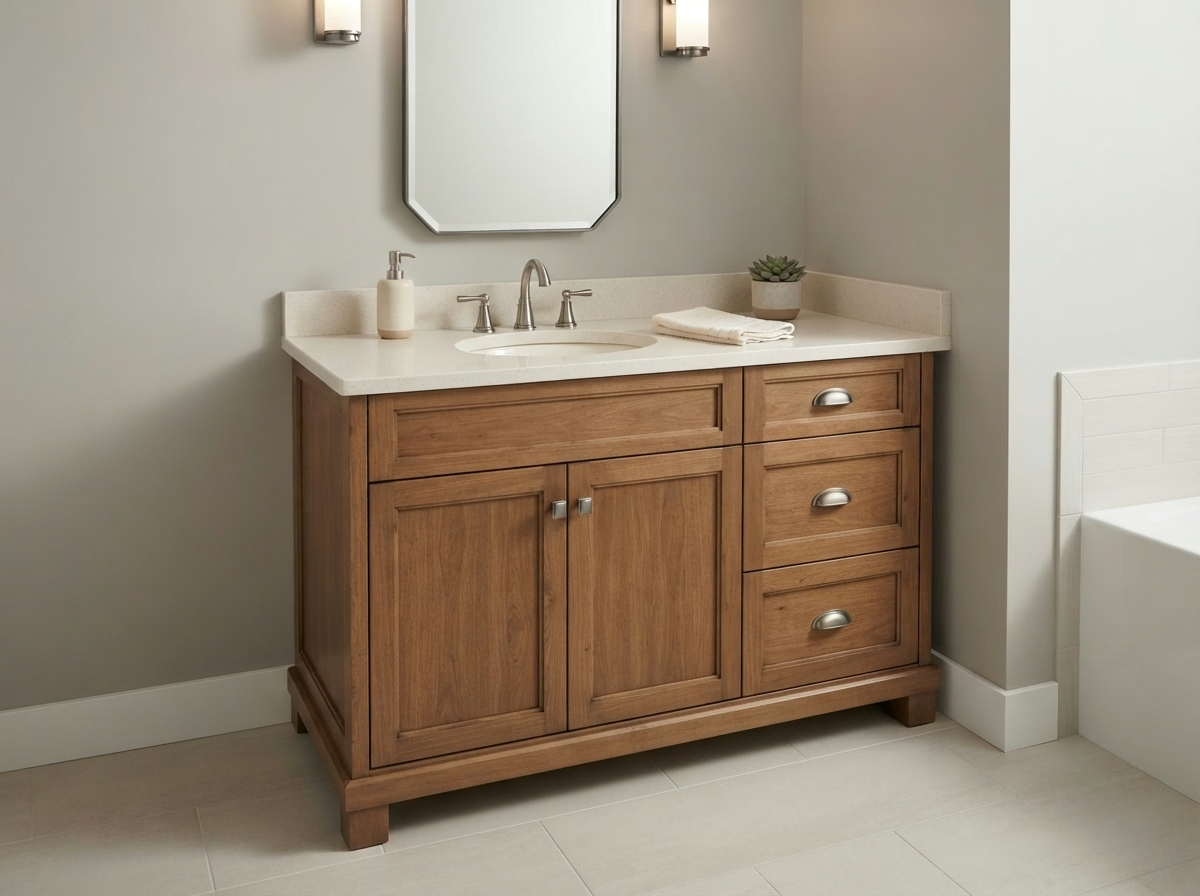
Single Sink Vanity
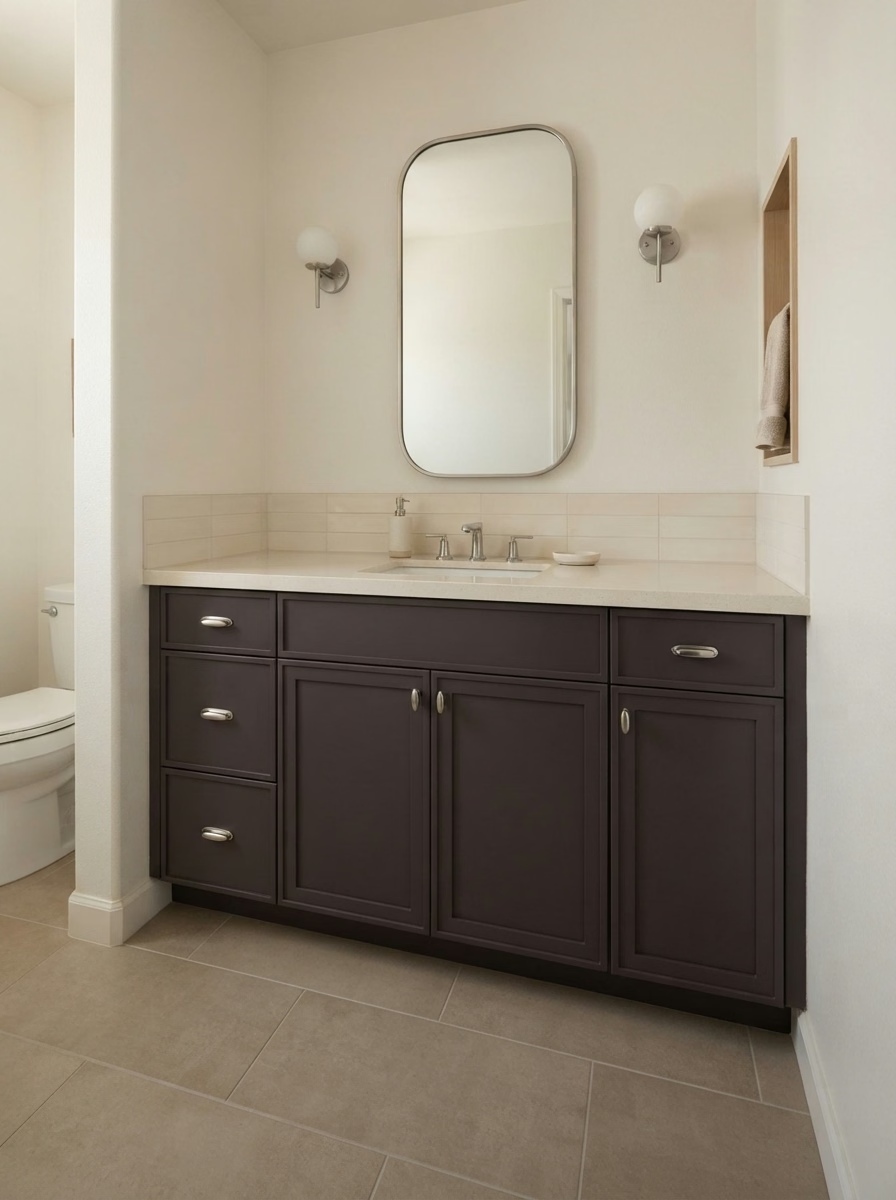
Common in hall baths, guest baths and powder rooms. A 36 or 48 inch single vanity with a bank of drawers often stores more than a cramped double in a smaller room.
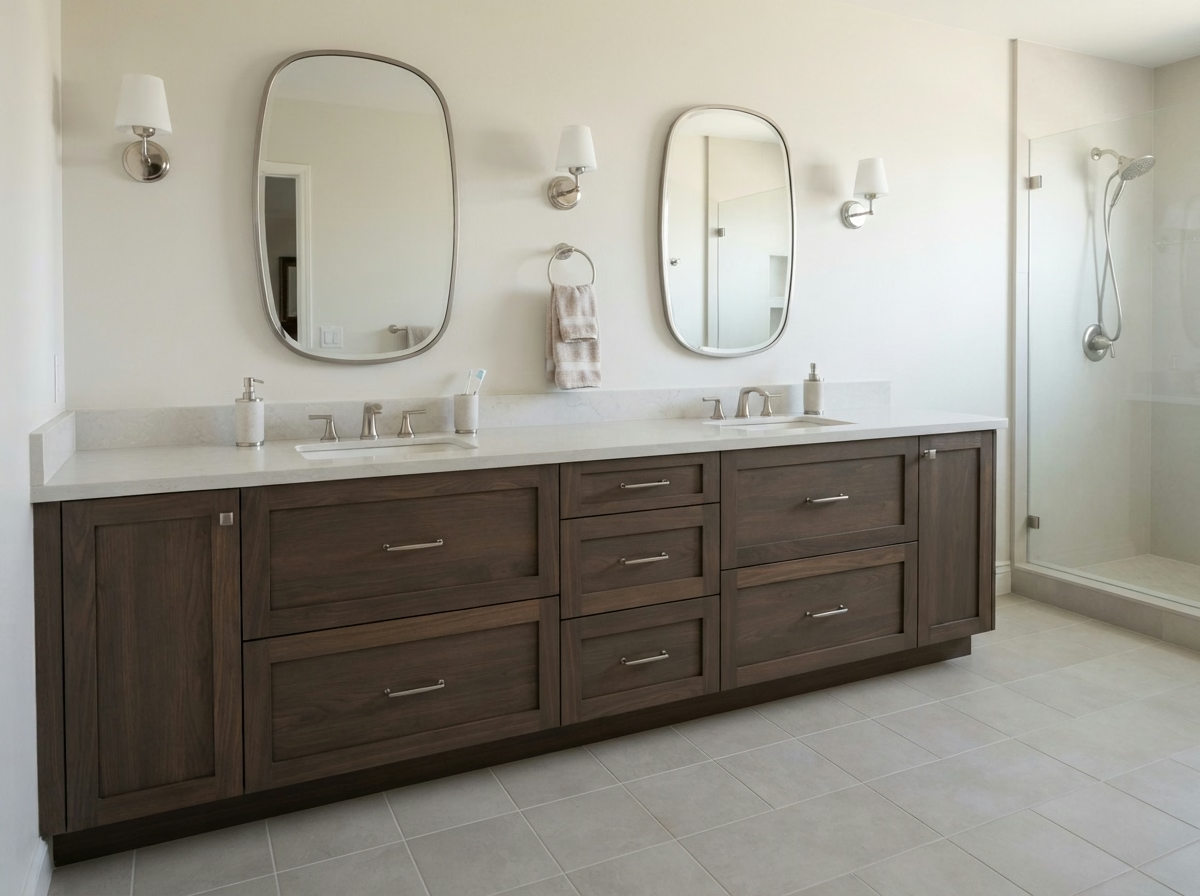
Double Sink Vanity
Two sinks and two sets of drawers make a shared primary bath easier to use. Double vanity installation usually starts at 60 inches of wall and needs a second drain and supply connection, which we plan during the estimate.
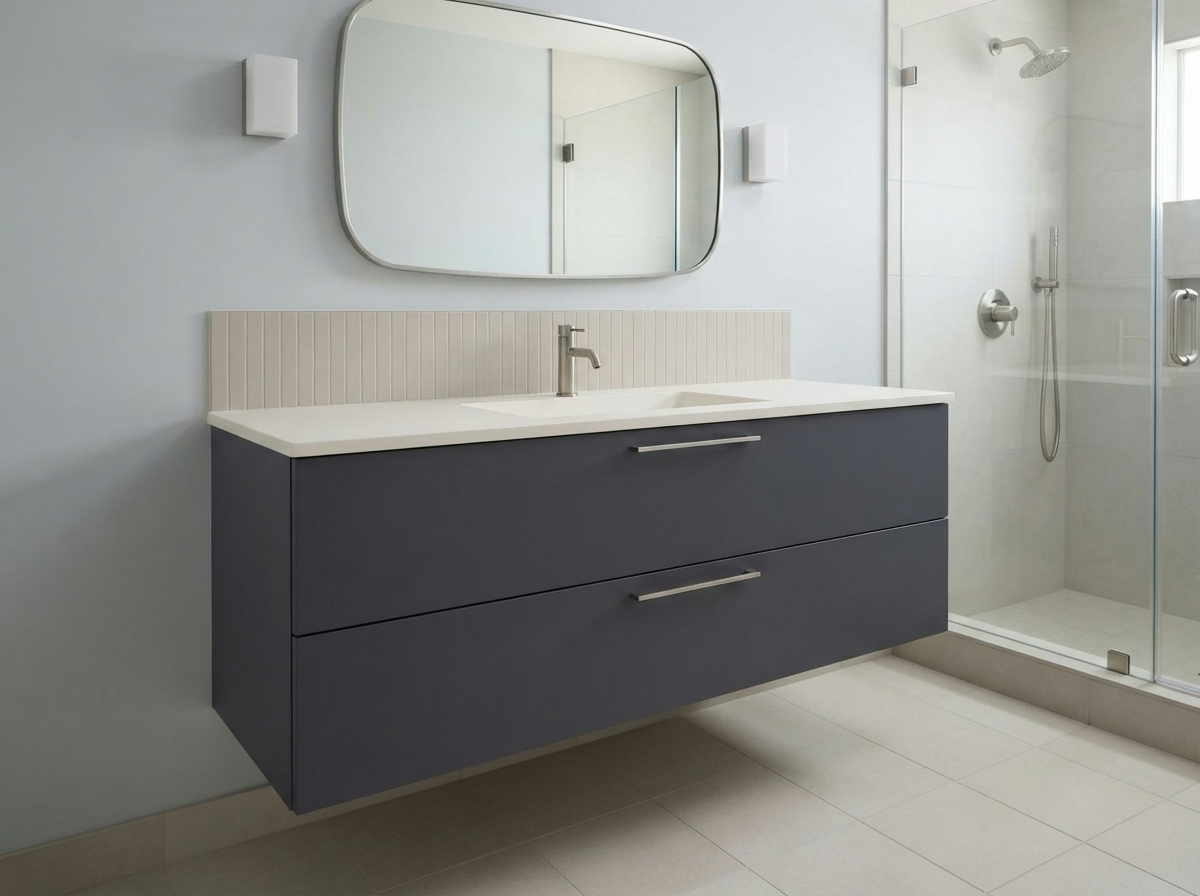
Floating (Wall-Mounted) Vanity
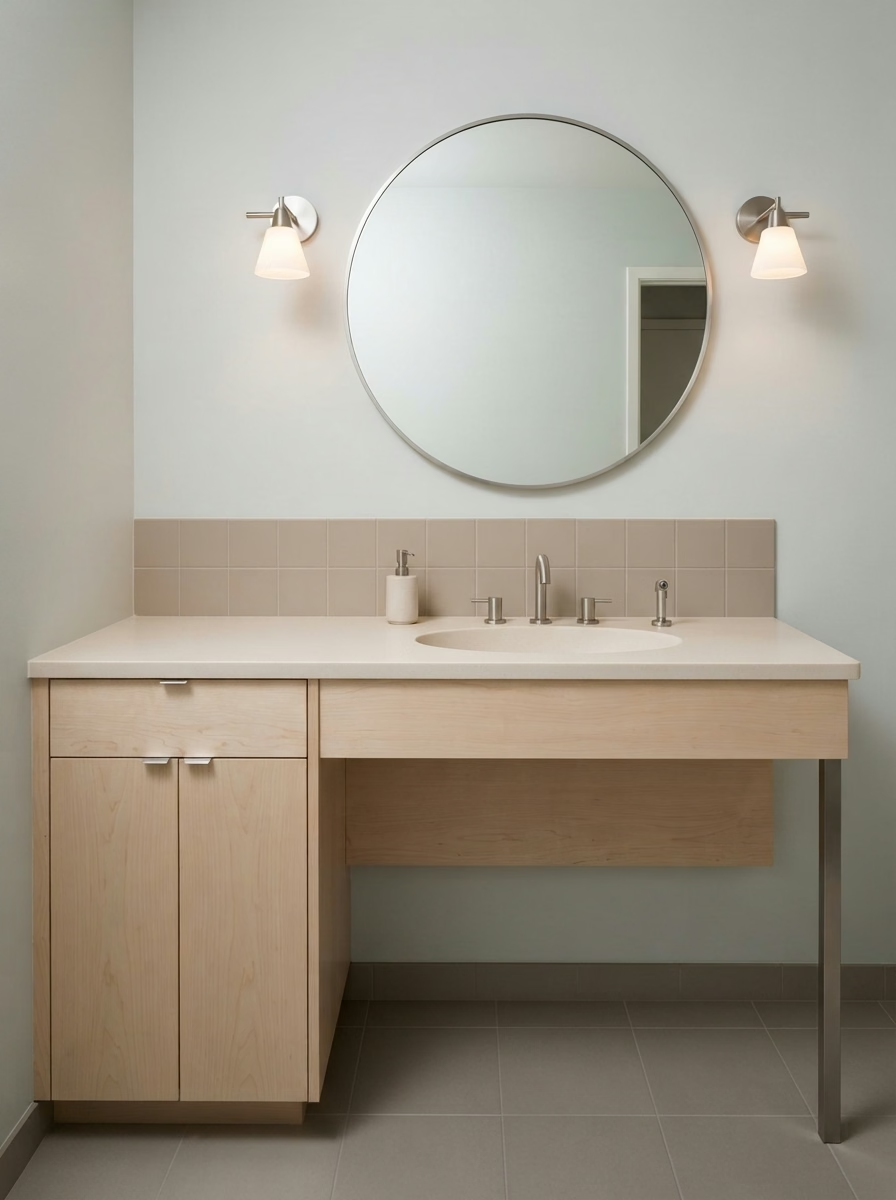
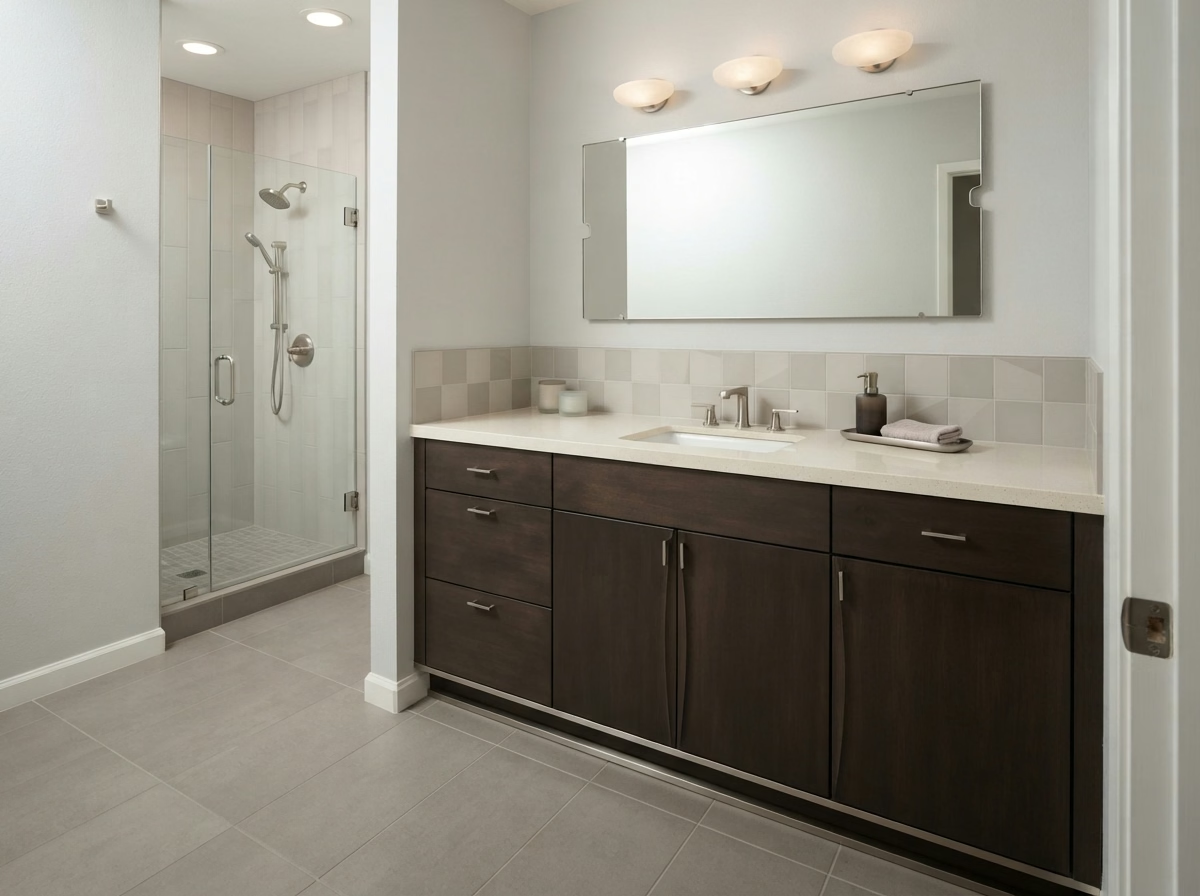
Mounted to the wall with open floor below, a floating vanity makes a small bathroom look larger and is easier to clean under. It needs solid wall blocking, which we add as part of the job.
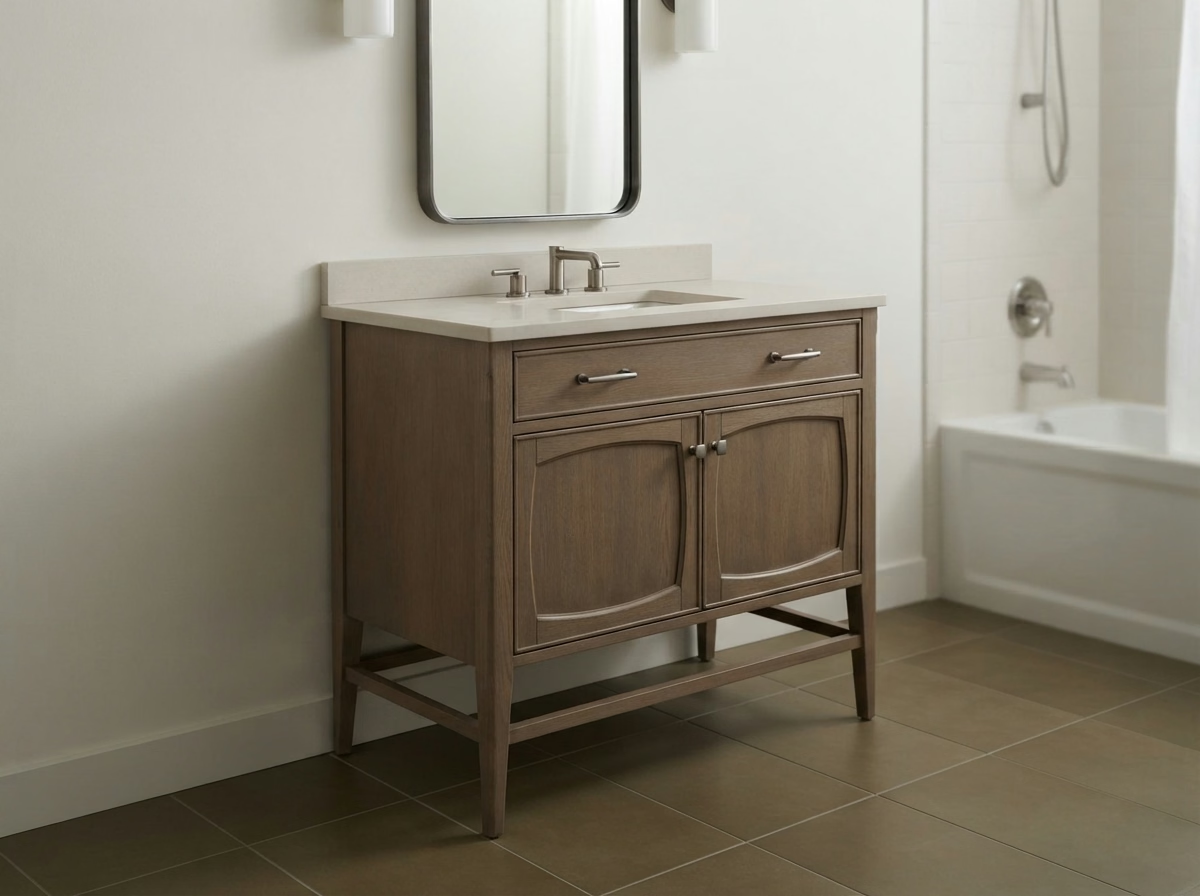
Freestanding Vanity and Storage Add-Ons
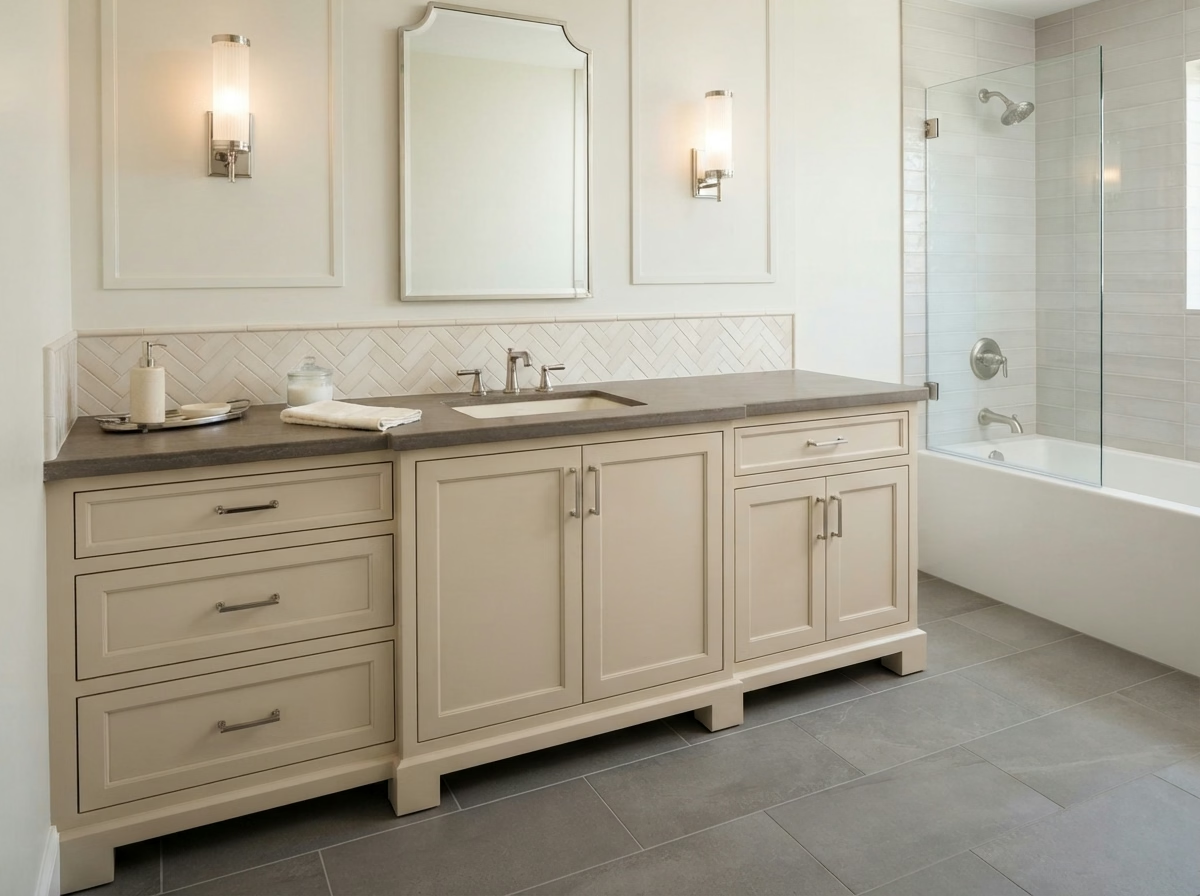
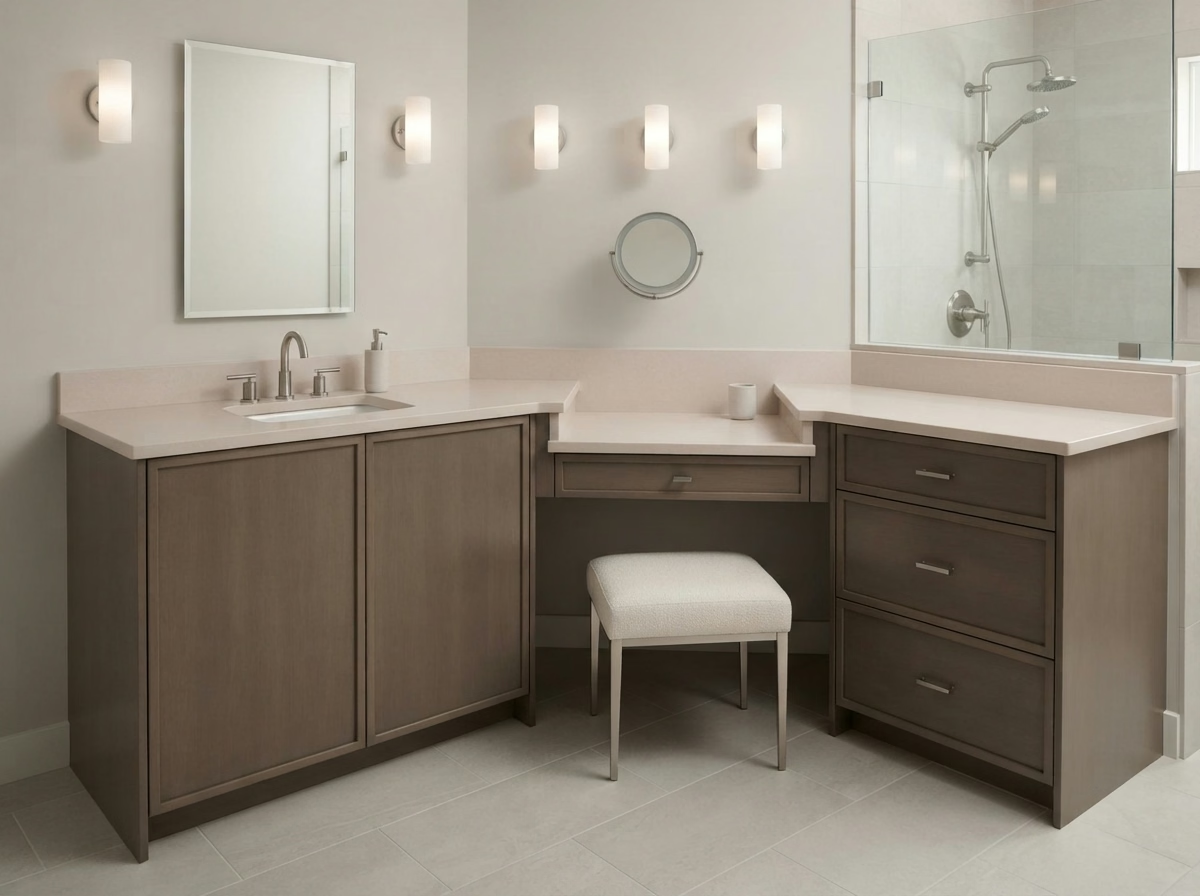
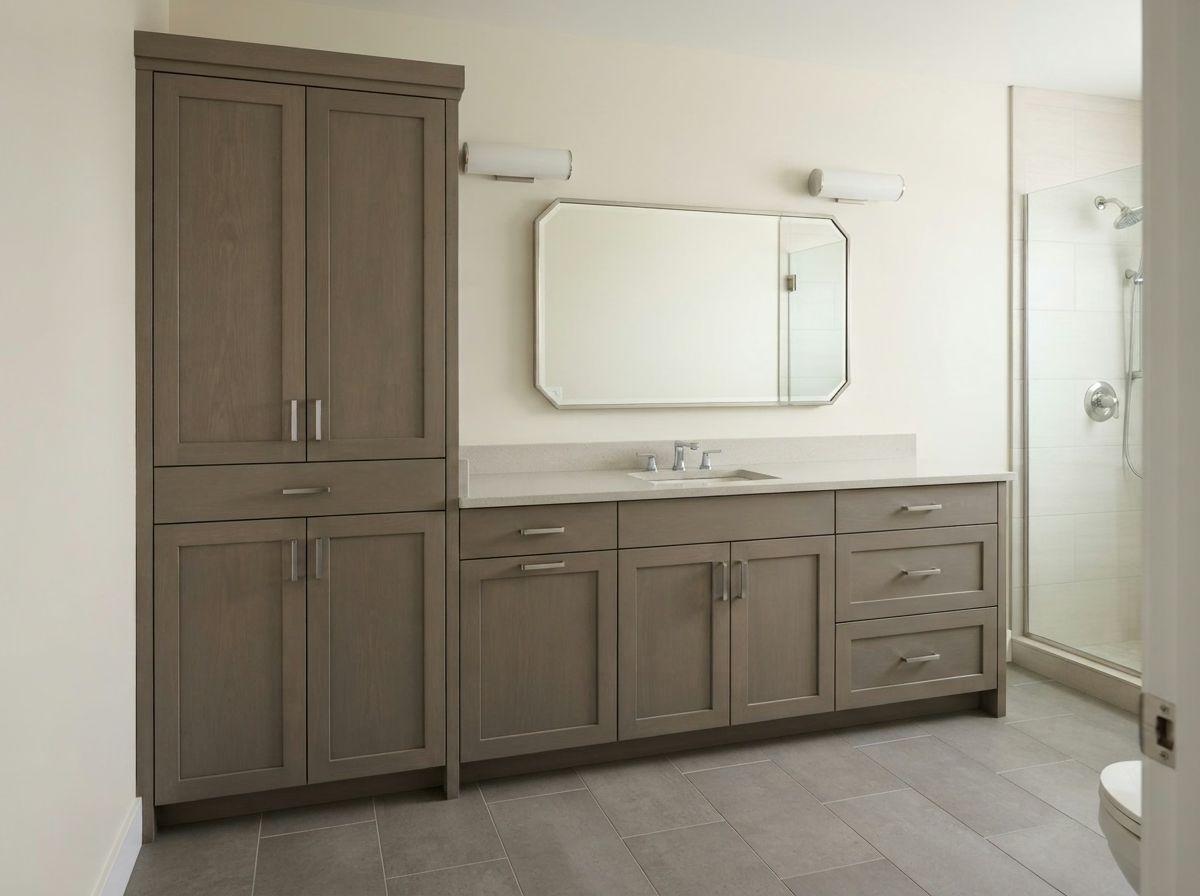
A furniture-style vanity on legs or a full toe kick suits traditional and transitional bathrooms. Any type can add a tall linen cabinet, a makeup knee drawer for seated use, or a hutch-style upper cabinet.
Sizes & Configurations
Which Vanity Size Fits Your Bathroom Wall?
Most homeowners don't know their size options before they call. Here is what each standard width gives you:
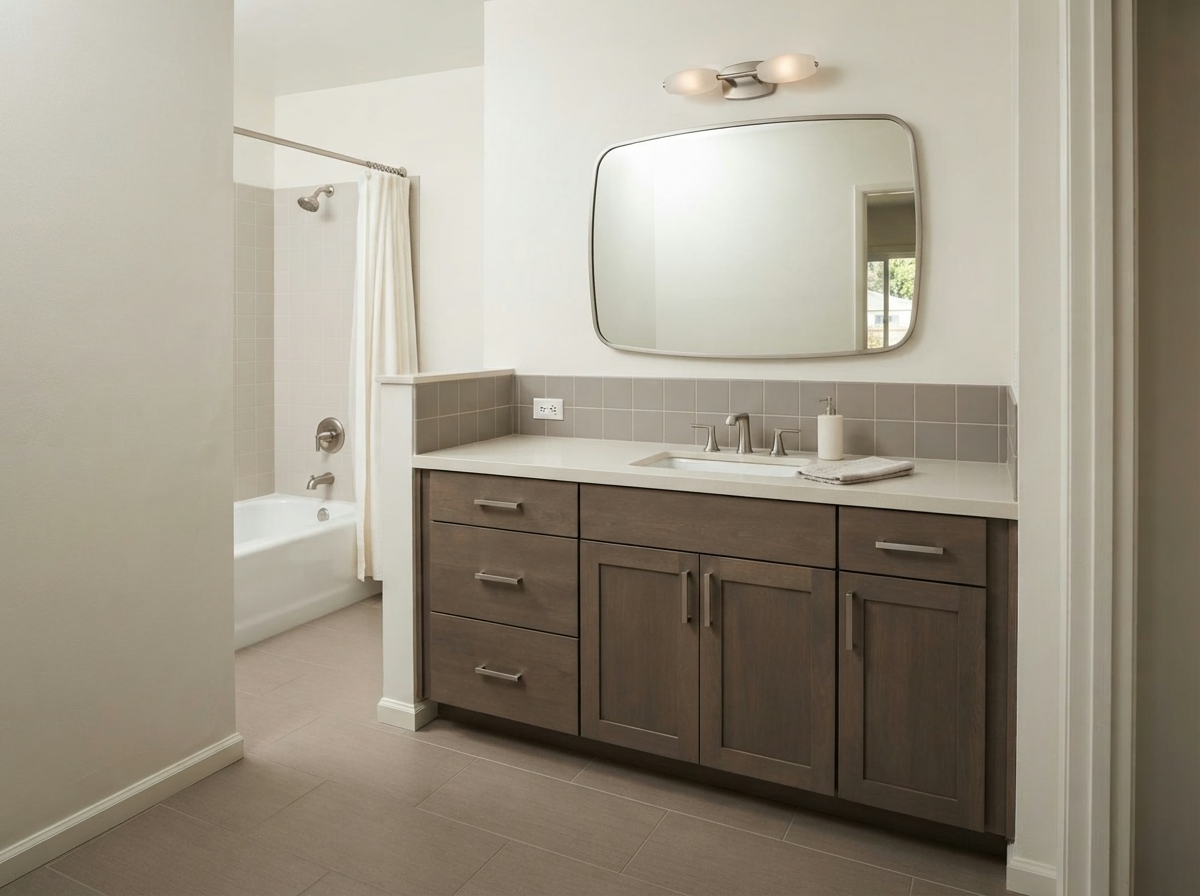
Custom Vanity Sizes for Older Homes
Many San Bernardino homes built from the 1950s to the 1970s have wall spacing where nothing off the shelf fits. A custom bathroom vanity can be built to order from 18 to 132 inches wide, including 42, 55, 84, 96, 102, 108 and 120 inches. For a full layout change, see small bathroom remodeling.
Vanity Height and Clearance Planning
Older vanities often sit lower than today's cabinets. A comfort-height cabinet (34.5 inches tall, about 36 inches with the top) means less bending. A custom height can go lower or leave knee space for seated use. We also plan clearance in front of the vanity, beside the toilet and for door swing.
We measure your bathroom during the free estimate no guesswork on your end.
Sink Options
Bathroom Sink Installation: Which Sink Fits Your Vanity?
The right sink depends on your countertop, cabinet height and style.
The right sink depends on your countertop material, cabinet height, and design style. Here is every type we install.
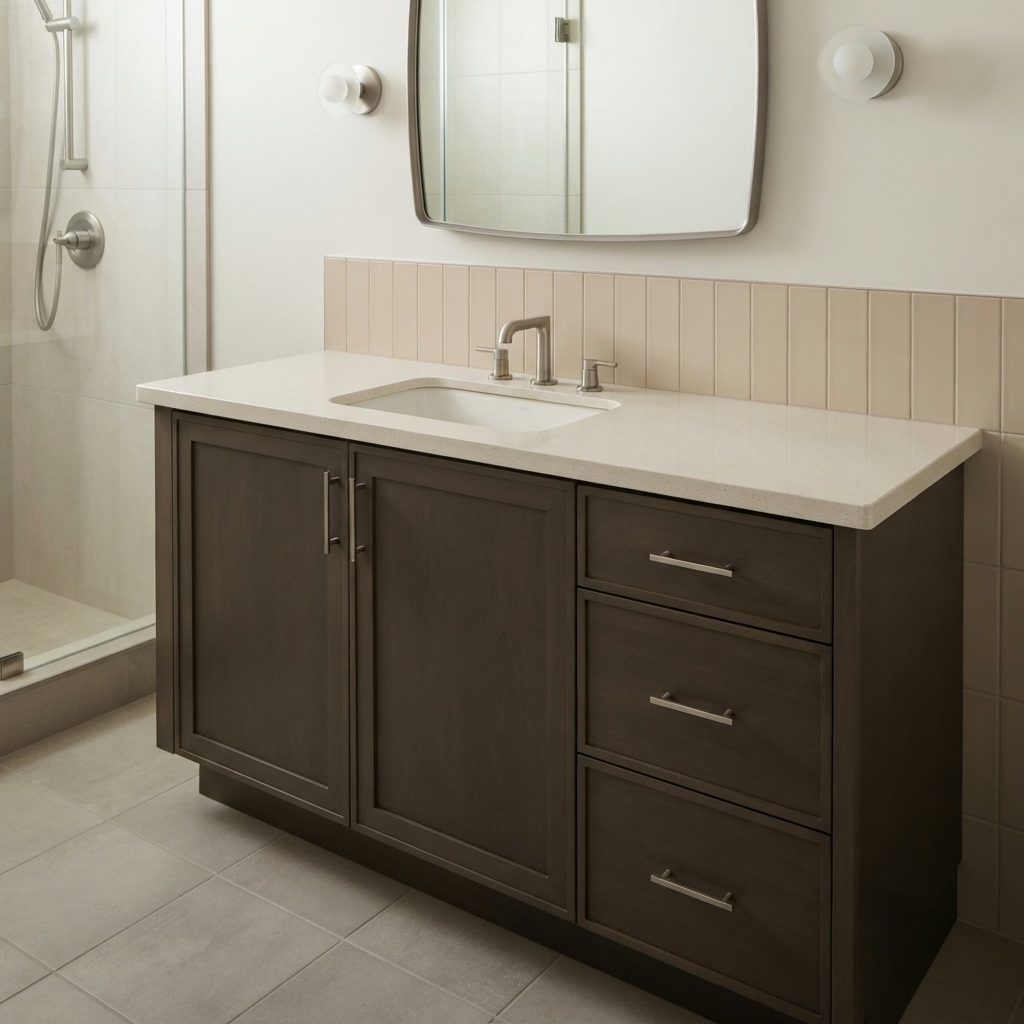
Undermount Sink
Sits below the countertop edge, so you wipe water straight into the bowl with no rim to collect grime. Pairs best with quartz, granite and marble.
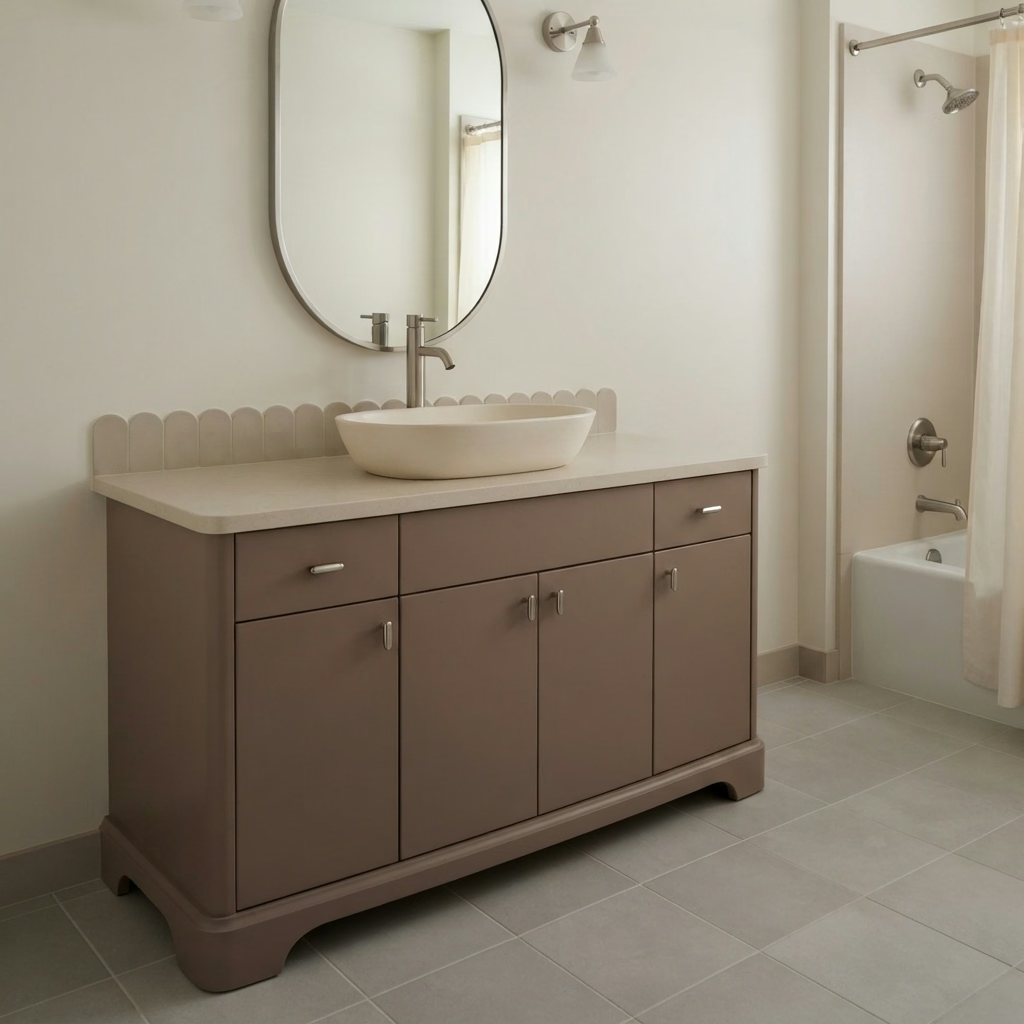
Vessel Sink
Sits on top of the counter as a visible bowl, suited to modern and spa-style baths. Pair it with a lower cabinet so the rim stays comfortable.
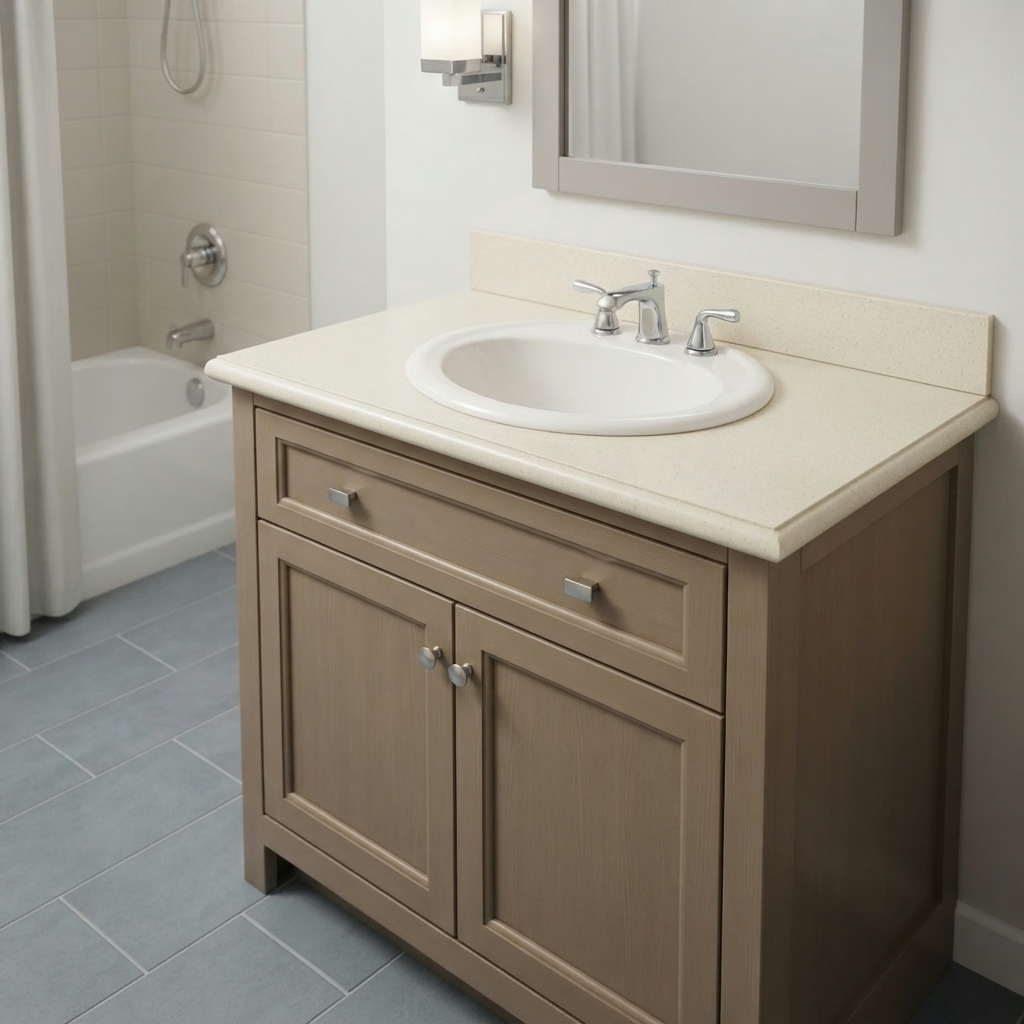
Drop-In (Self-Rimming) Sink
The rim rests on top of the countertop. A classic, reliable install that works with almost any top material.
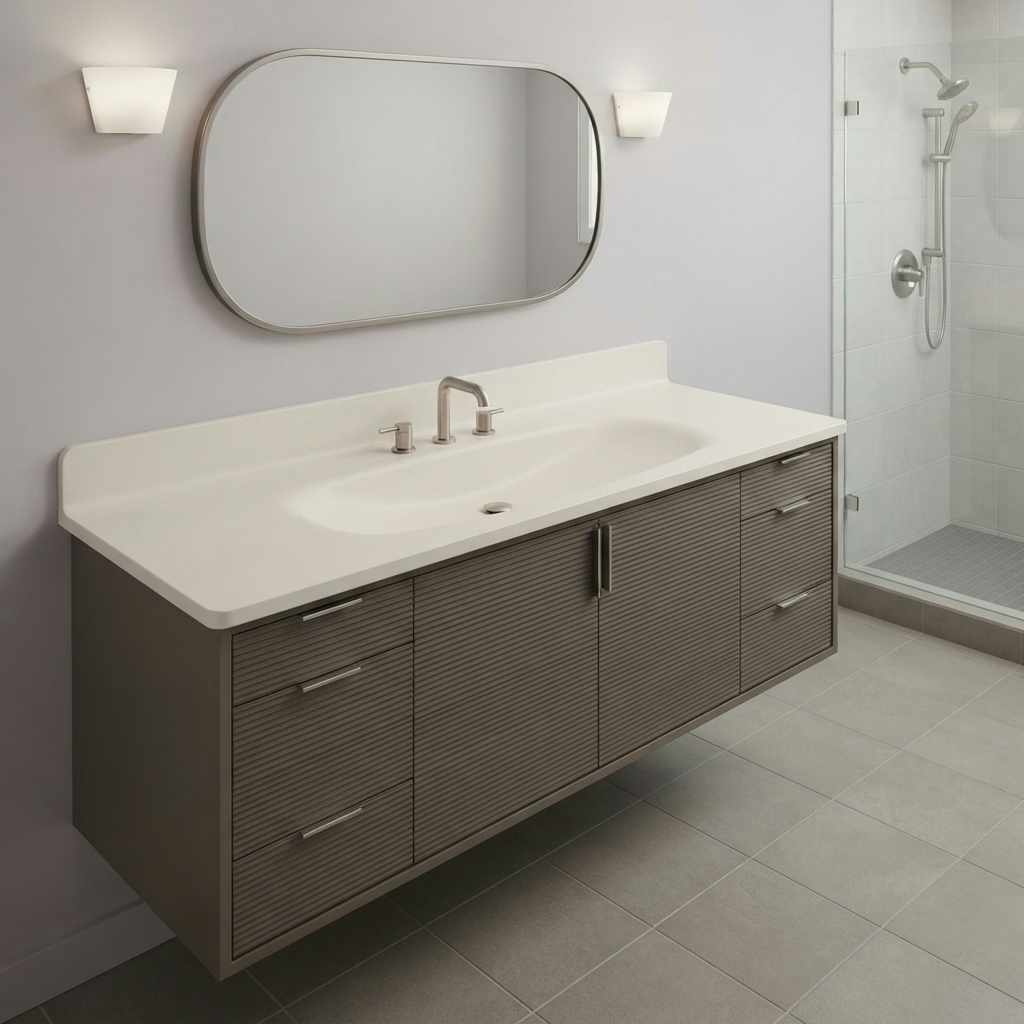
Integrated Sink and Countertop
Sink and top are one continuous piece, with no caulk line or seam to collect grime. A good fit for minimalist designs.
Every sink install includes the full plumbing connection: drain assembly, flange, overflow, P-trap, faucet hookup, supply lines and shutoff valves, tested for drips before we leave.
Every Sink Installation Includes Full Plumbing Connection:
We disconnect old plumbing, inspect supply lines, reconnect the drain and P-trap on the new install, and test everything before we leave no drips, no loose connections.
Countertop Materials
Vanity Countertop Materials: Pros and Cons
The countertop sets the look, the upkeep and the lifespan of your vanity. The honest breakdown:
Choosing the right material affects how your bathroom looks, how much upkeep it needs, and how long it lasts. Here's the honest breakdown.
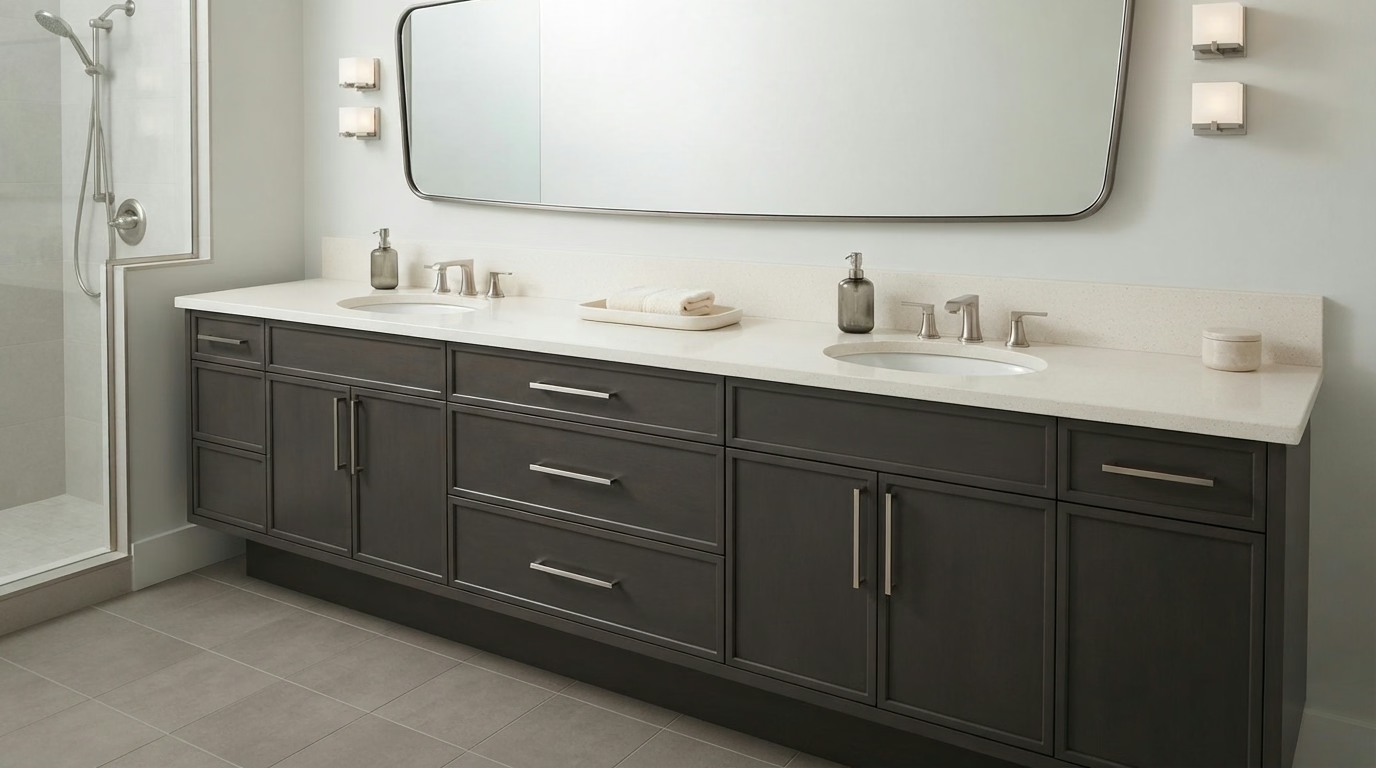
Quartz:
non-porous, stain resistant, no sealing. Consider: engineered, not natural stone.
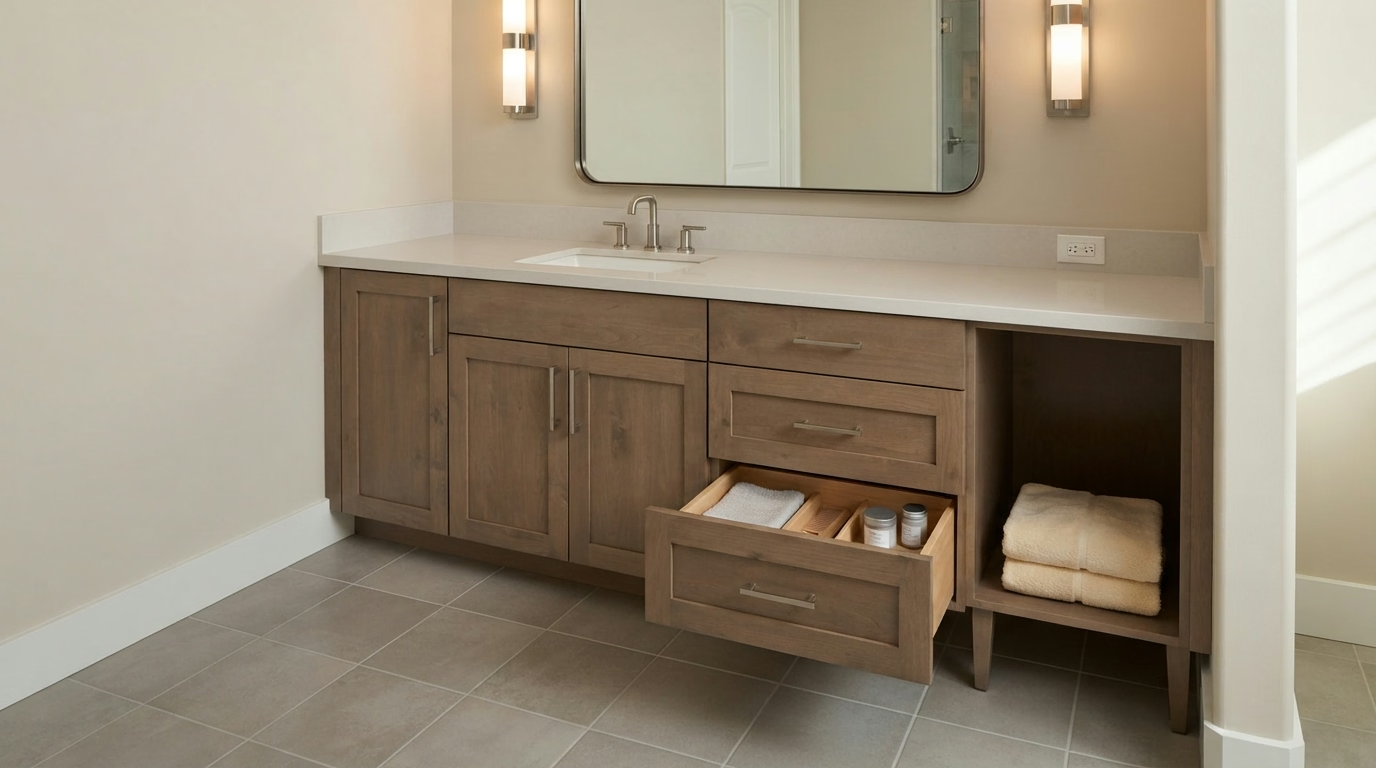
Granite:
natural stone, every slab unique, very durable. Consider: needs sealing about once a year.
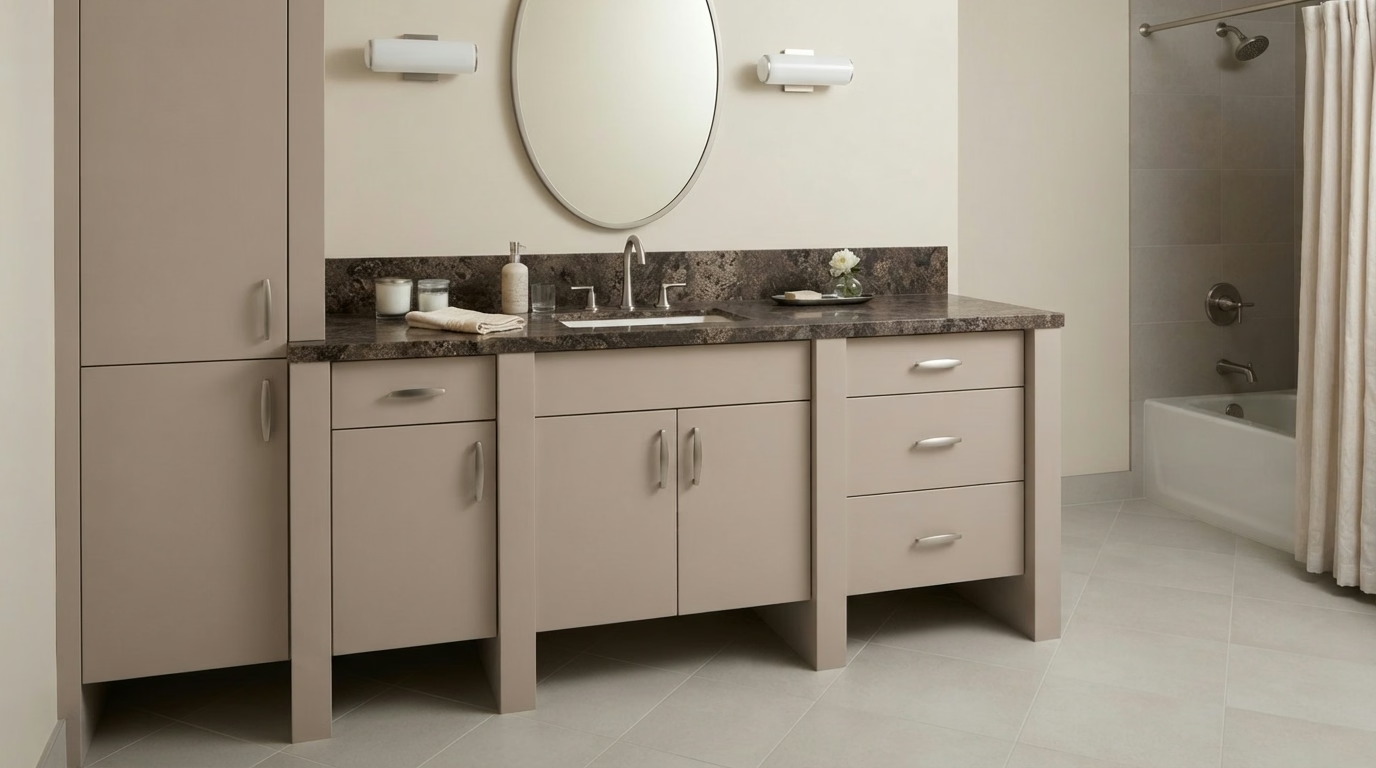
Marble:
soft veining, timeless look. Consider: needs careful, regular maintenance.
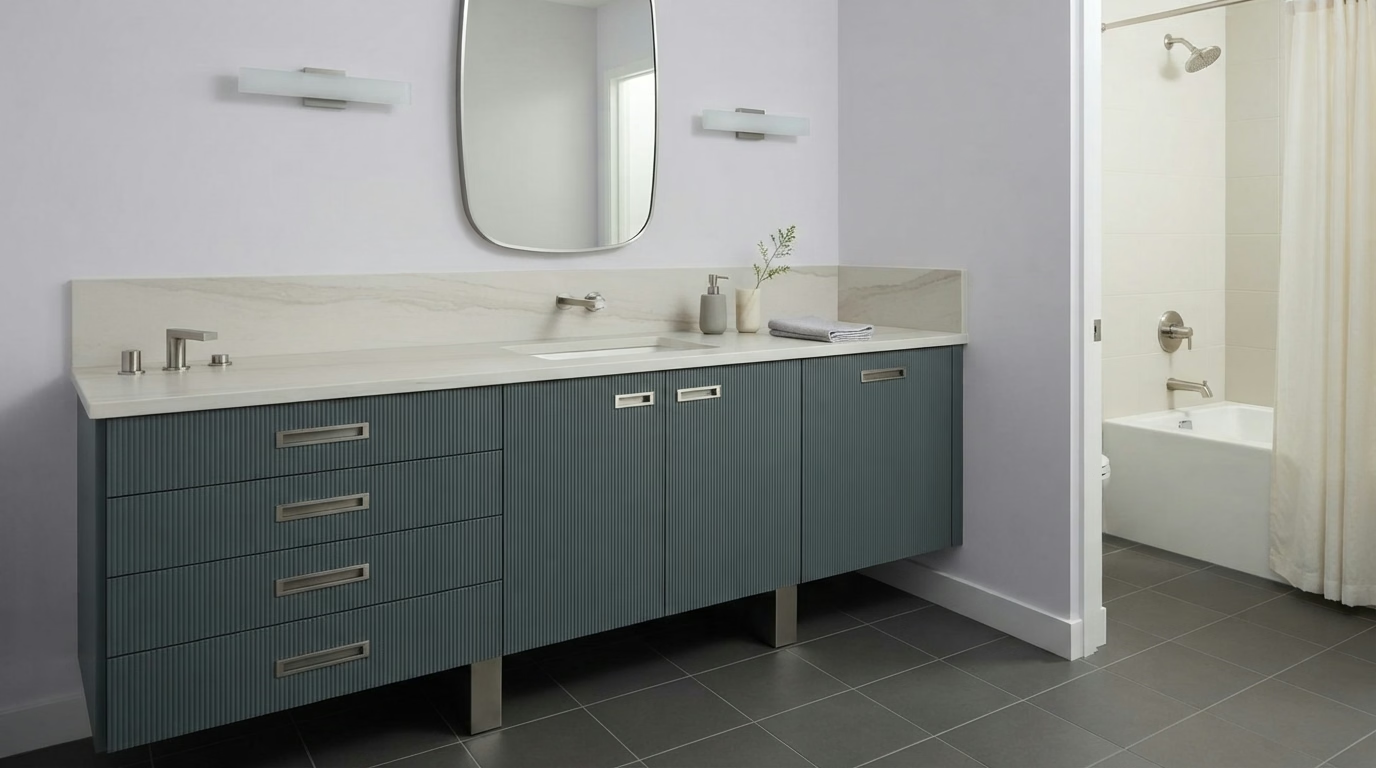
Porcelain slab:
very durable, mimics marble without the upkeep. Consider: fewer edge profiles.
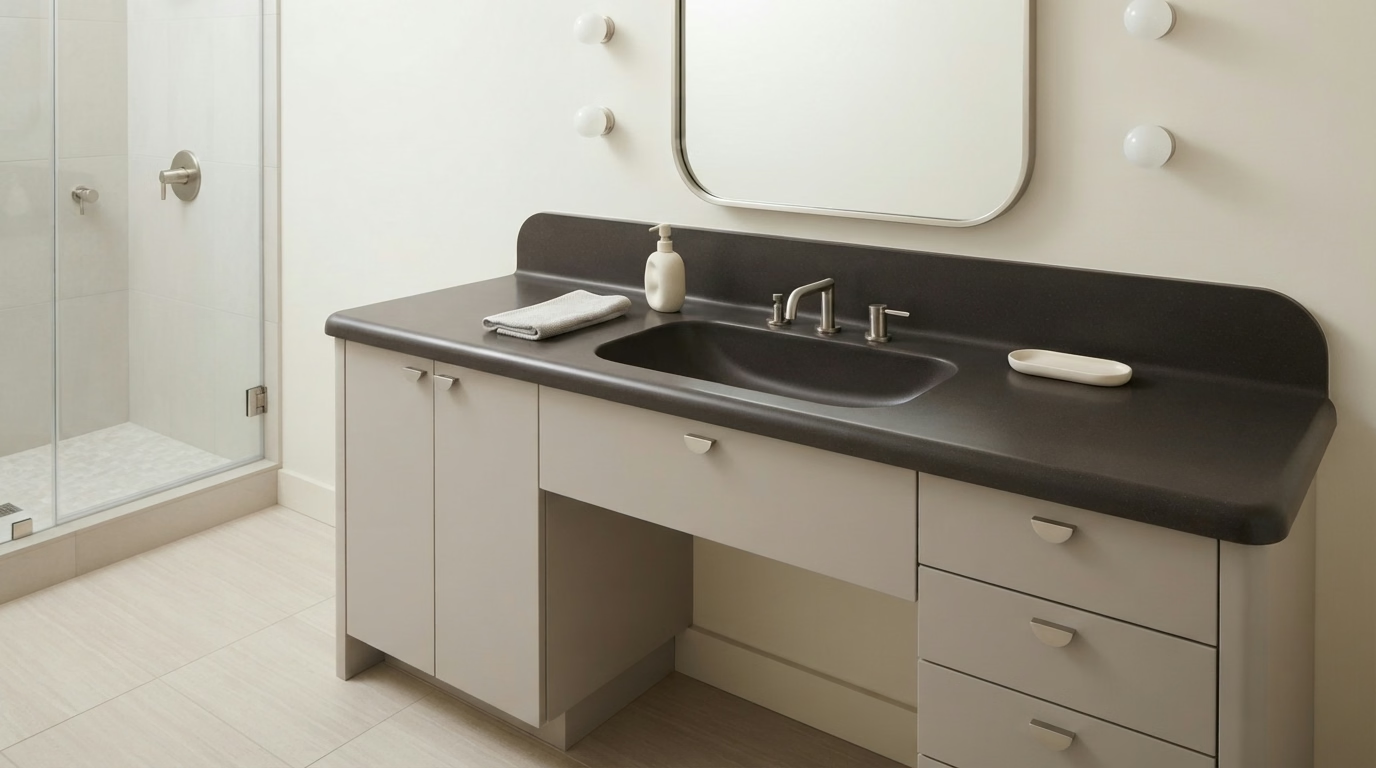
Solid surface:
smooth and repairable if scratched. Consider: less heat resistant than stone.
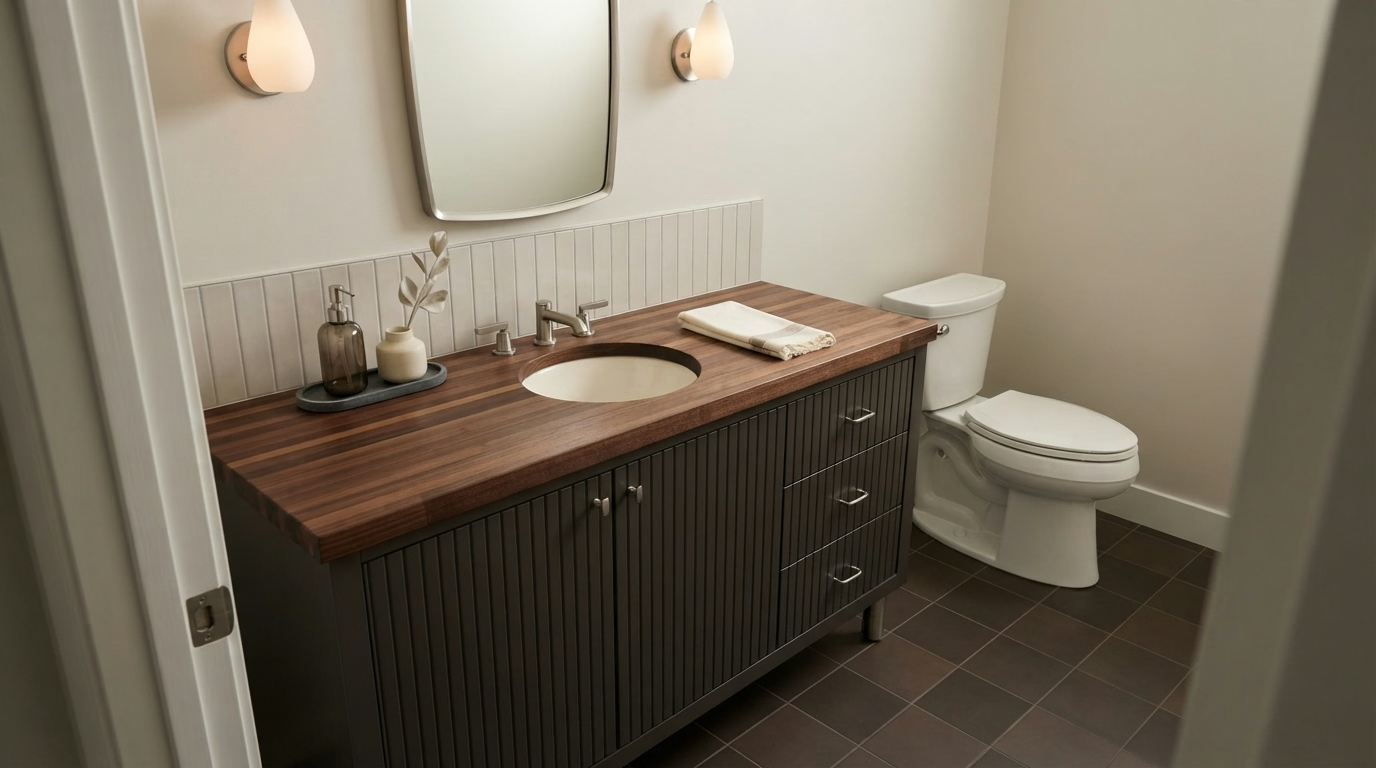
Butcher block or wood:
warm, best in powder rooms. Consider: poor in high-moisture bathrooms.
Which is the best countertop material for a bathroom vanity in San Bernardino?
Quartz is the most practical, non-porous, low-maintenance option available in a wide range of styles. Marble is the most beautiful but requires more regular care. The right answer depends on your lifestyle we'll walk you through it during the estimate.
Storage That Works
Bathroom Cabinets for Your Vanity: Stock, Semi-Custom or Custom?
Cabinet choice sets the size, the storage and much of the price.
Cabinet choice is often the functional driver of the entire vanity decision. Here's what we offer, from stock to fully custom.
Stock Vanity Cabinets
Pre-made and ready to install in many styles. The most cost-effective option when your wall fits a standard width and you want the vanity in place soon.
Semi-Custom Vanity Cabinets
Standard sizes with upgraded finishes, door styles and interior features. The best value for most remodels: a better cabinet without a full custom price.
Fully Custom Vanity Cabinets
Built to your exact measurements. The right call for non-standard walls, odd plumbing locations, or a run that includes a linen tower, knee drawer or hutch.
Cabinet Construction, Door Styles and Hardware
Face-frame cabinets have a solid wood frame on the front, a strong build common in craftsman homes. Frameless (European-style) cabinets give full-access interiors. Doors come in shaker, flat-panel or raised-panel; browse bathroom design styles for ideas. Daily-use details:
- Soft-close hinges and glides: quiet doors and drawers every time
- Dovetail drawers: the strongest drawer box construction
- Interior organizers: dividers and pull-out trays
- Adjustable shelving: shelves move to fit what you store
Cabinet Door & Finish Styles What's Trending in San Bernardino
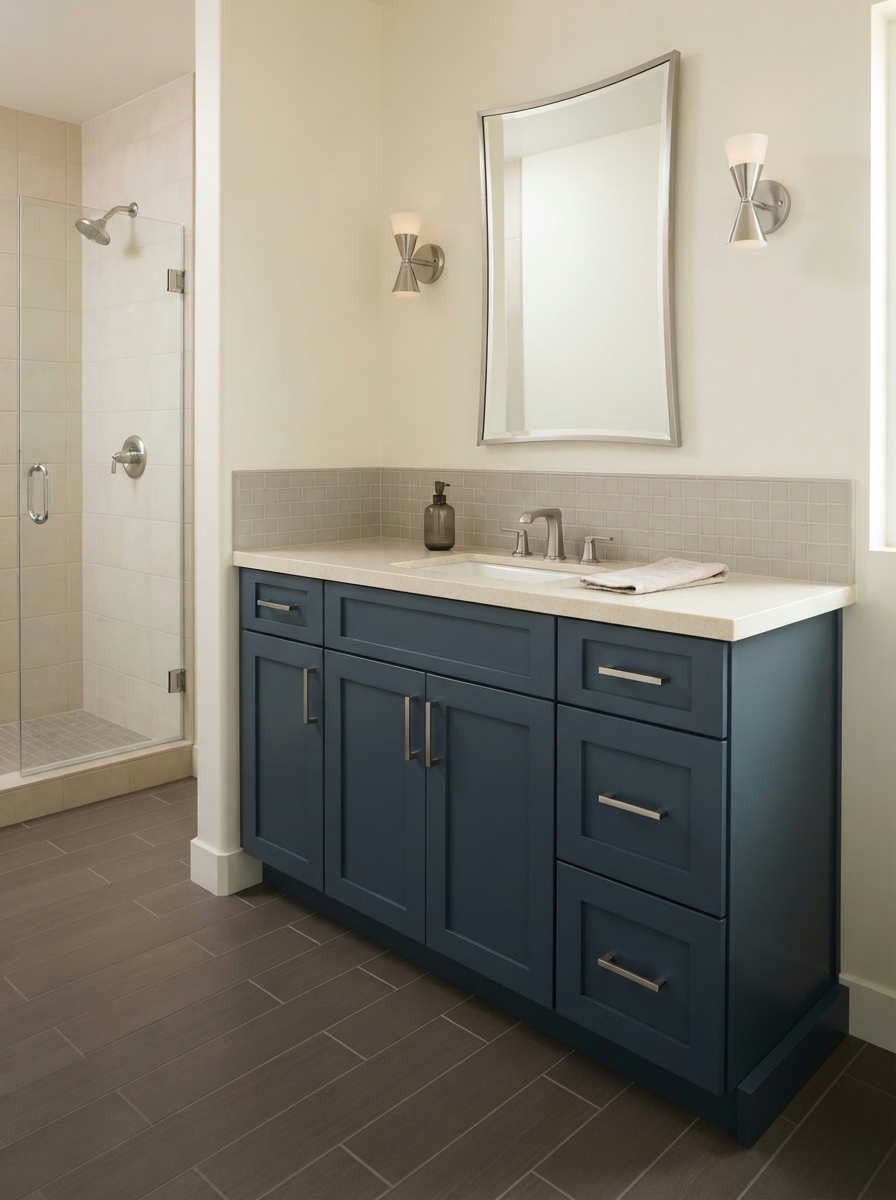
Shaker
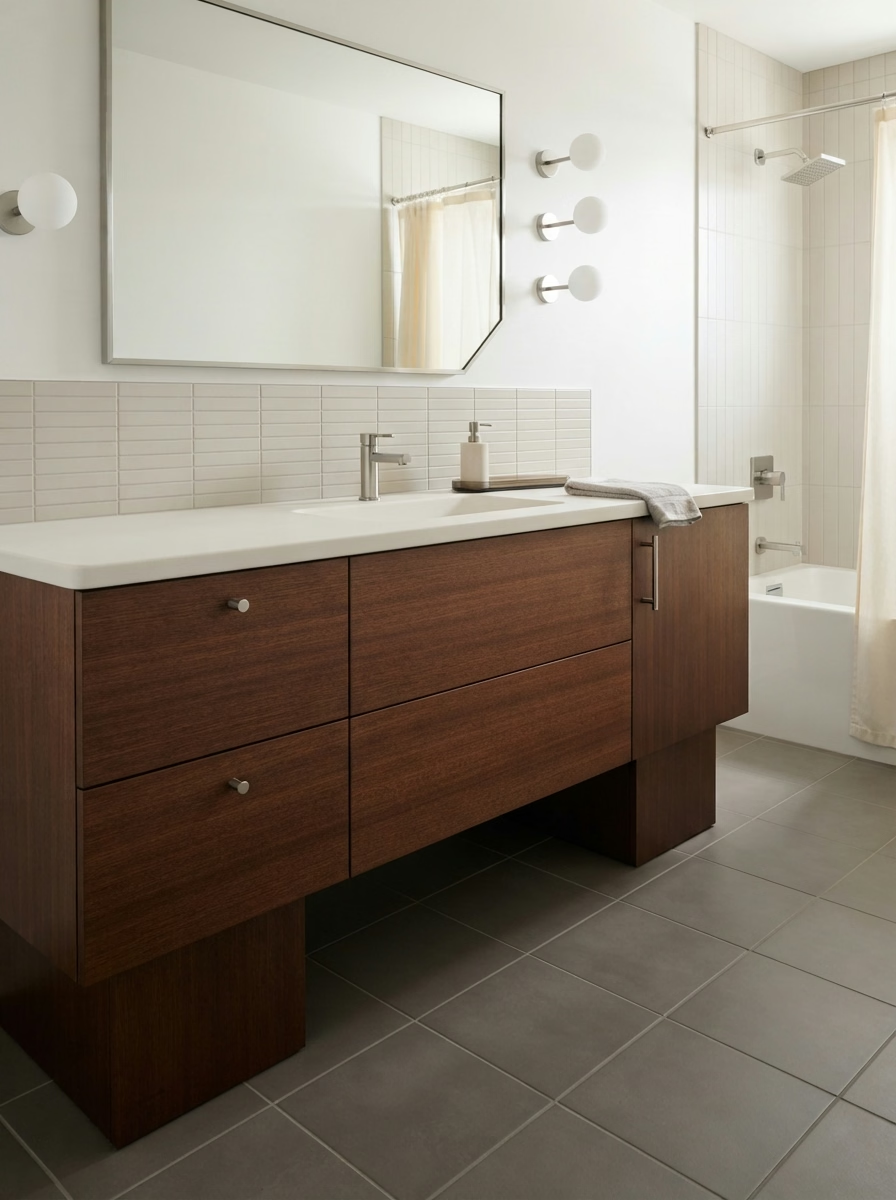
Flat-Panel
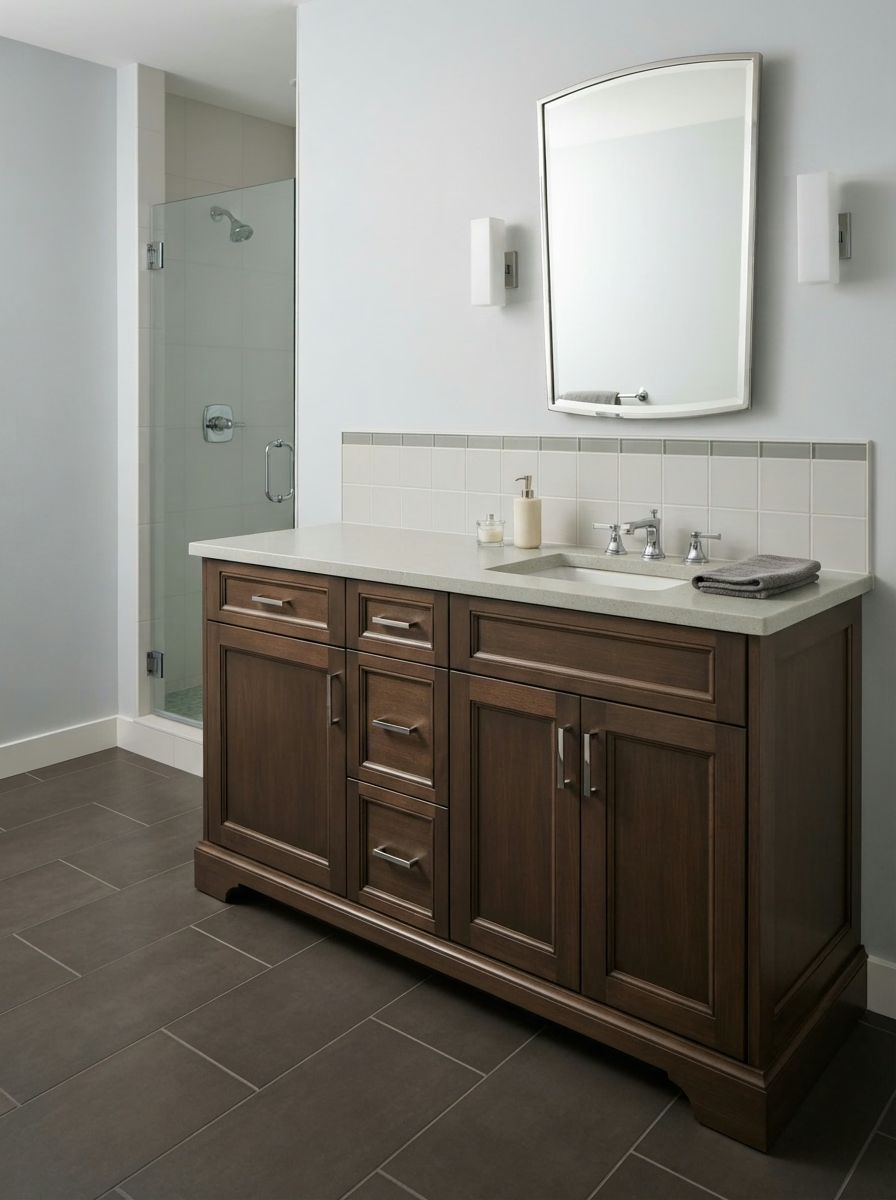
Raised-Panel
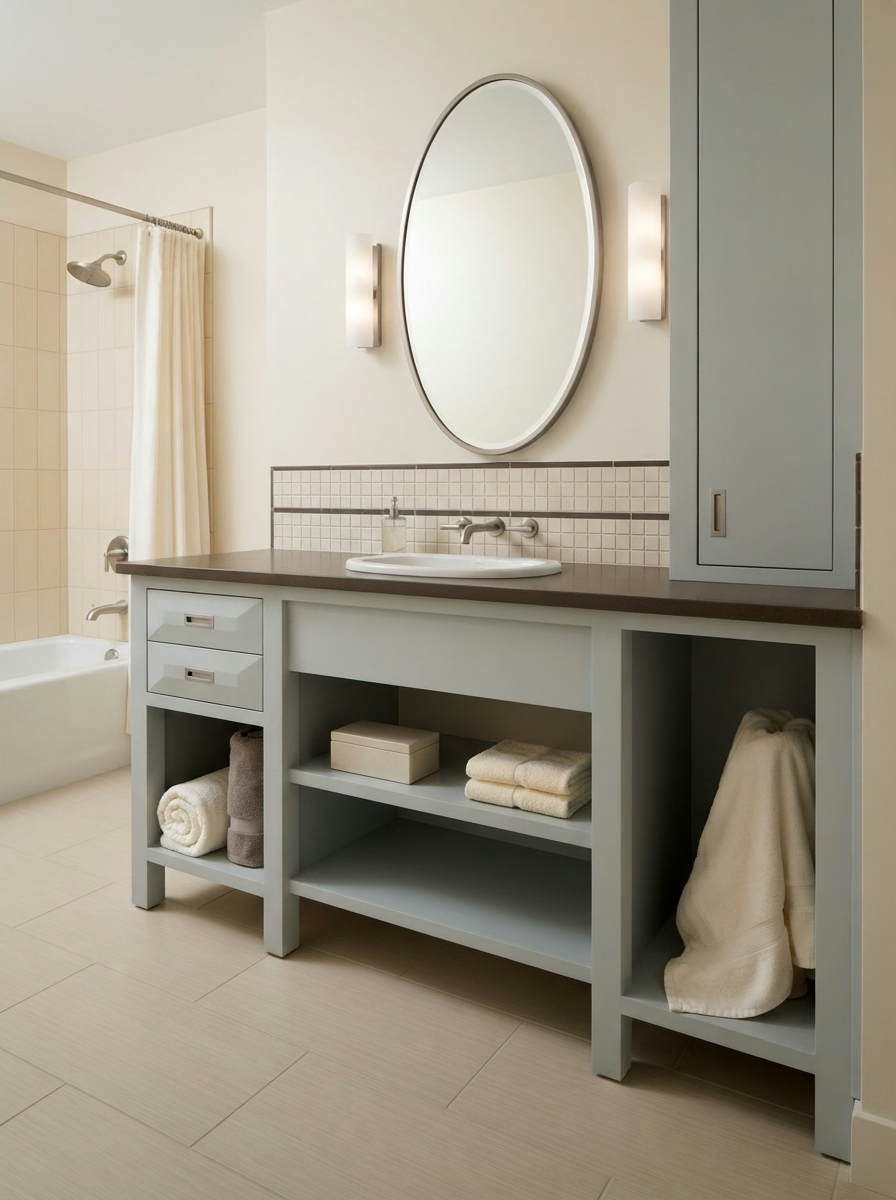
Open Shelving
Interior Features & Hardware Details That Matter Daily
Soft-Close Hinges doors close quietly every time
Soft-Close Drawer Glides smooth, quiet operation
Interior Organizers dividers and pull-out trays
Dovetail Drawers strongest drawer box construction
Adjustable Shelving shelves move to fit your needs
Toe Kick finished base detail, standard or custom
Face frame cabinets have a solid wood frame on the front of the box traditional, strong, common in San Bernardino craftsman and transitional homes. Frameless (European-style) offer full-access interiors and a cleaner modern look. We carry both and will recommend based on your style and budget during the estimate.
Design Inspiration
Bathroom Vanity Design in San Bernardino Style That Fits Your Home
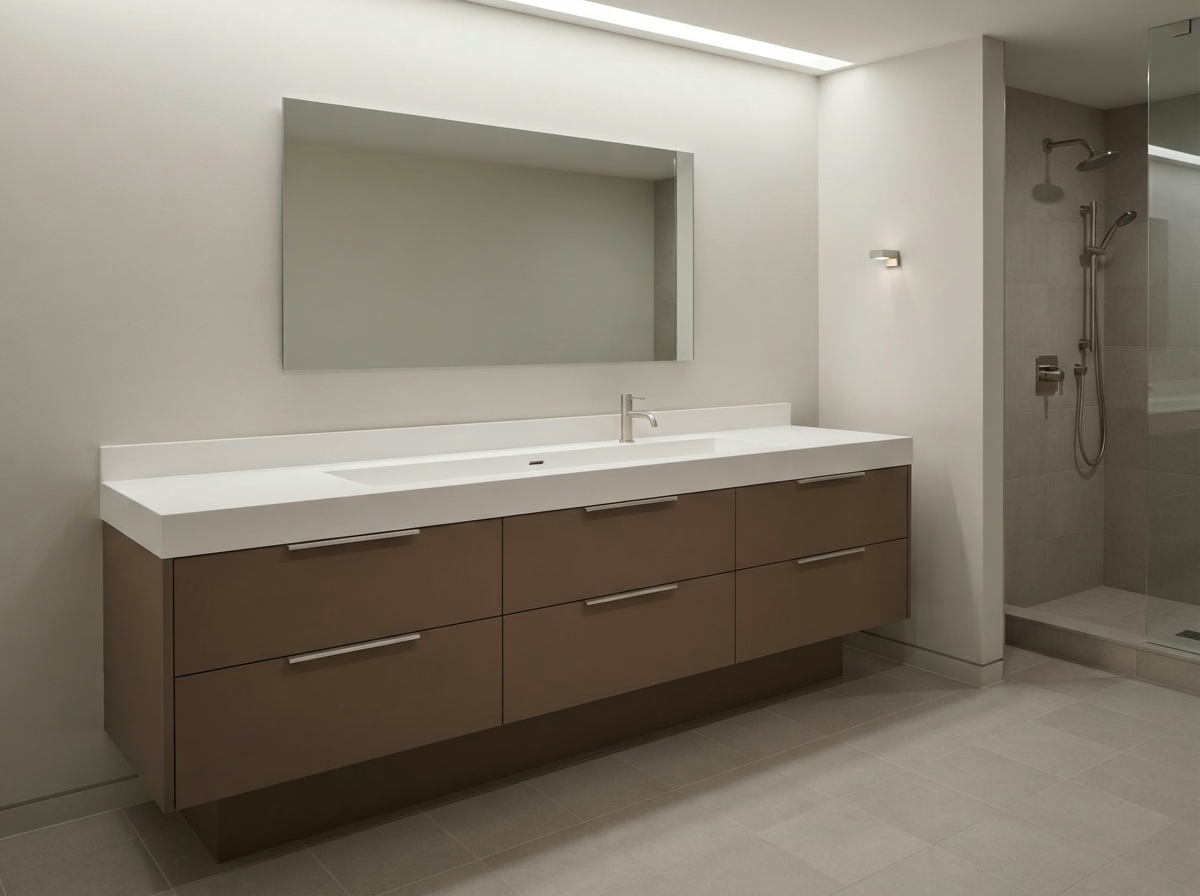 Modern & Minimalist
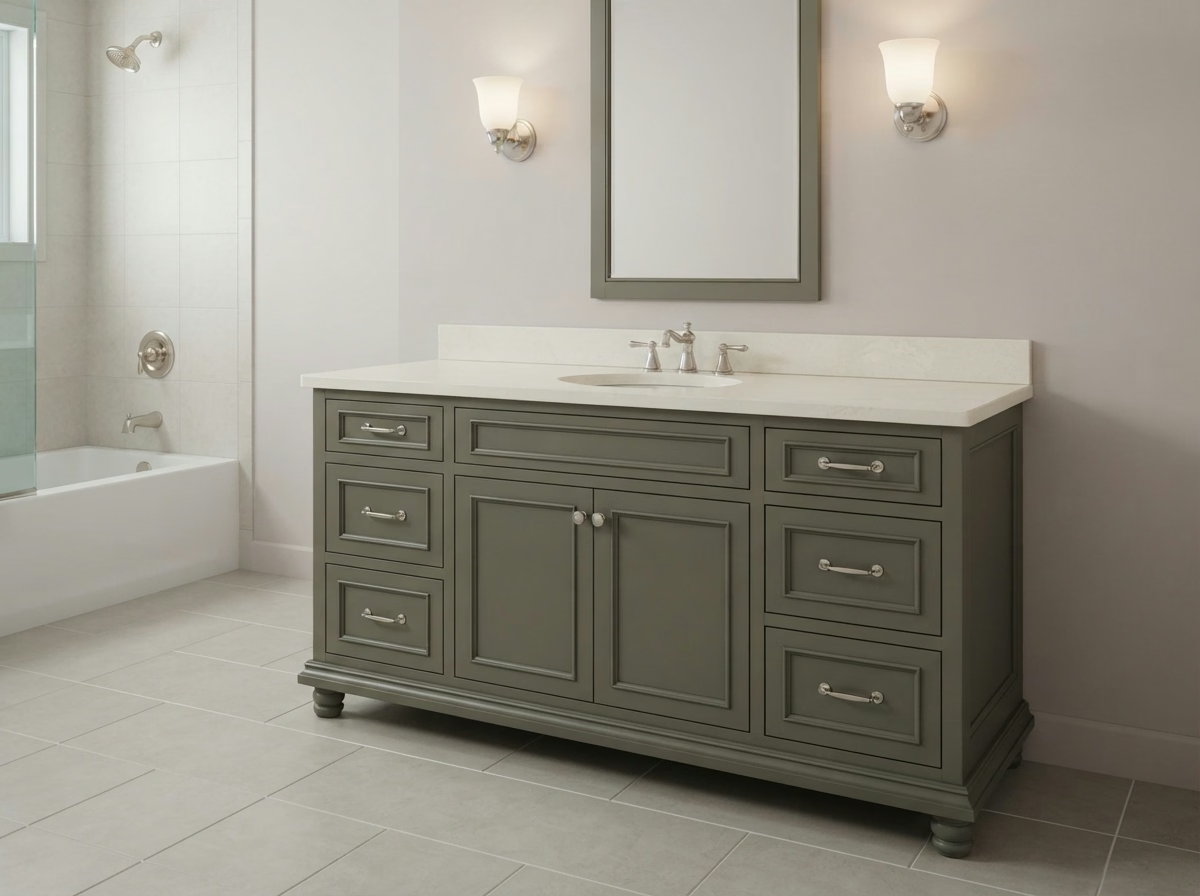 Traditional & Transitional
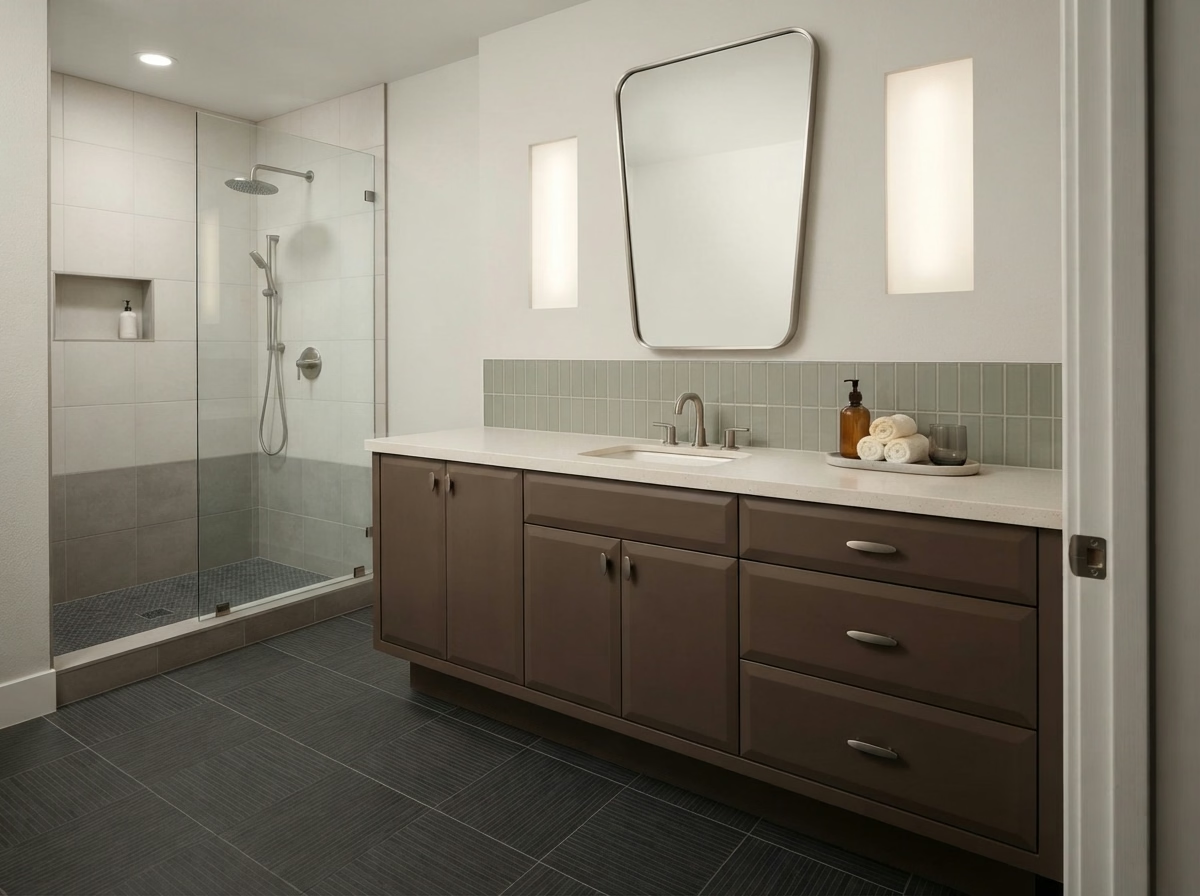 Spa-Inspired
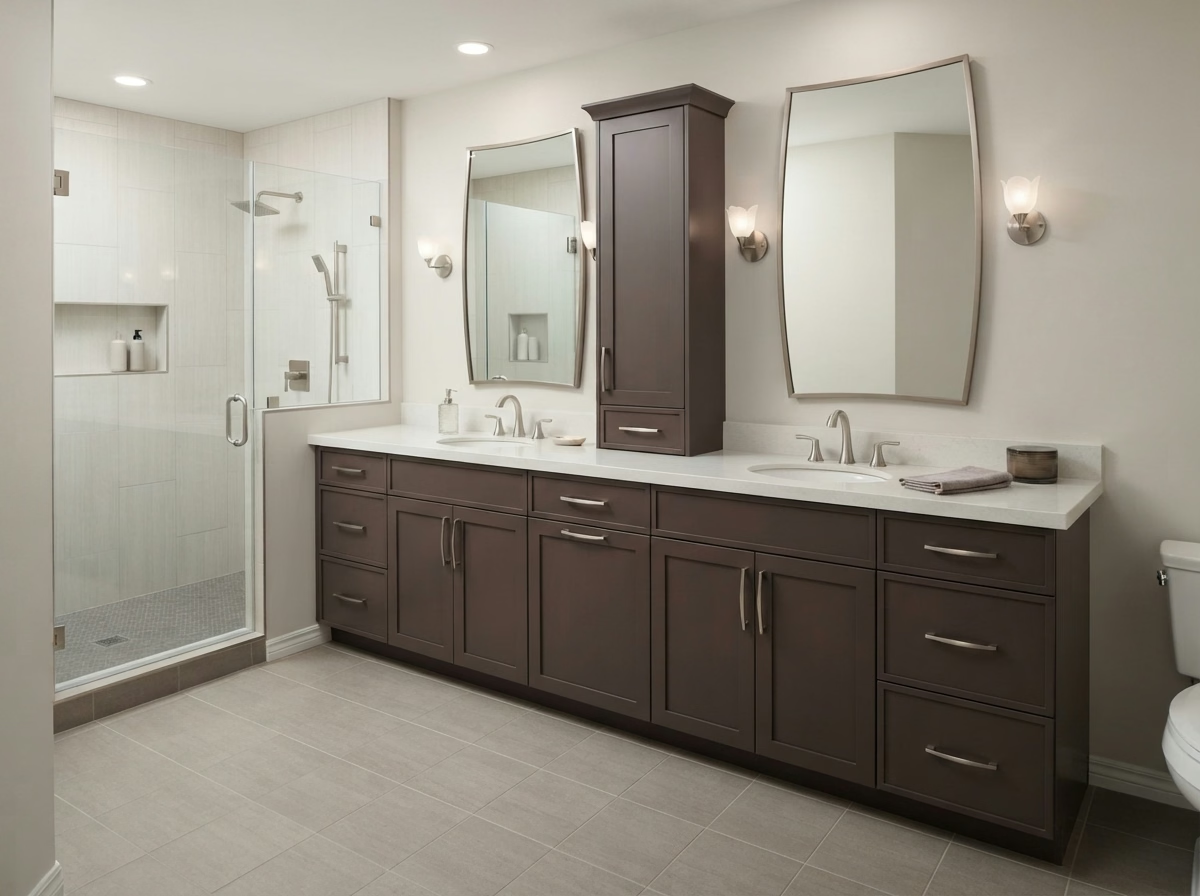 Double Vanity Master Design
Step By Step
How Our Bathroom Vanity Replacement Works
Most installs take 1 to 3 days, depending on countertop and plumbing scope.
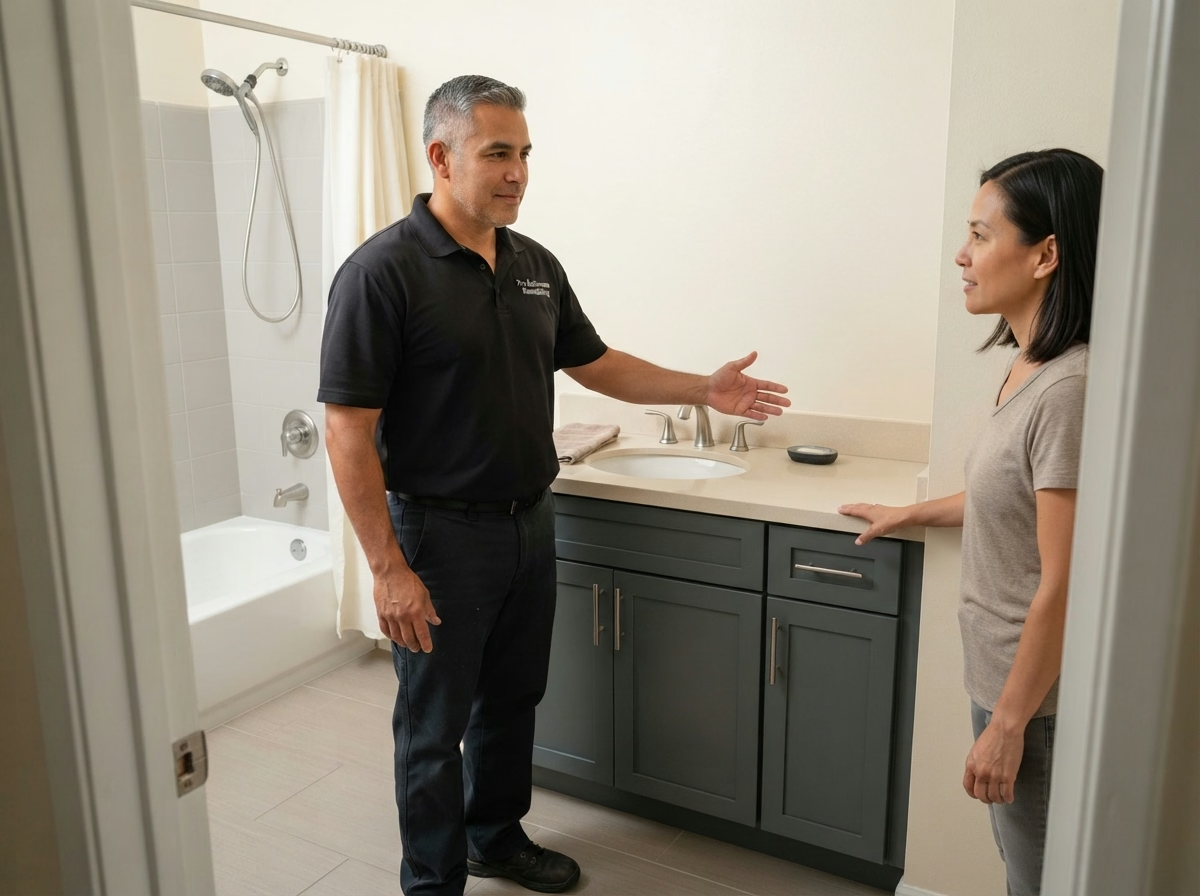
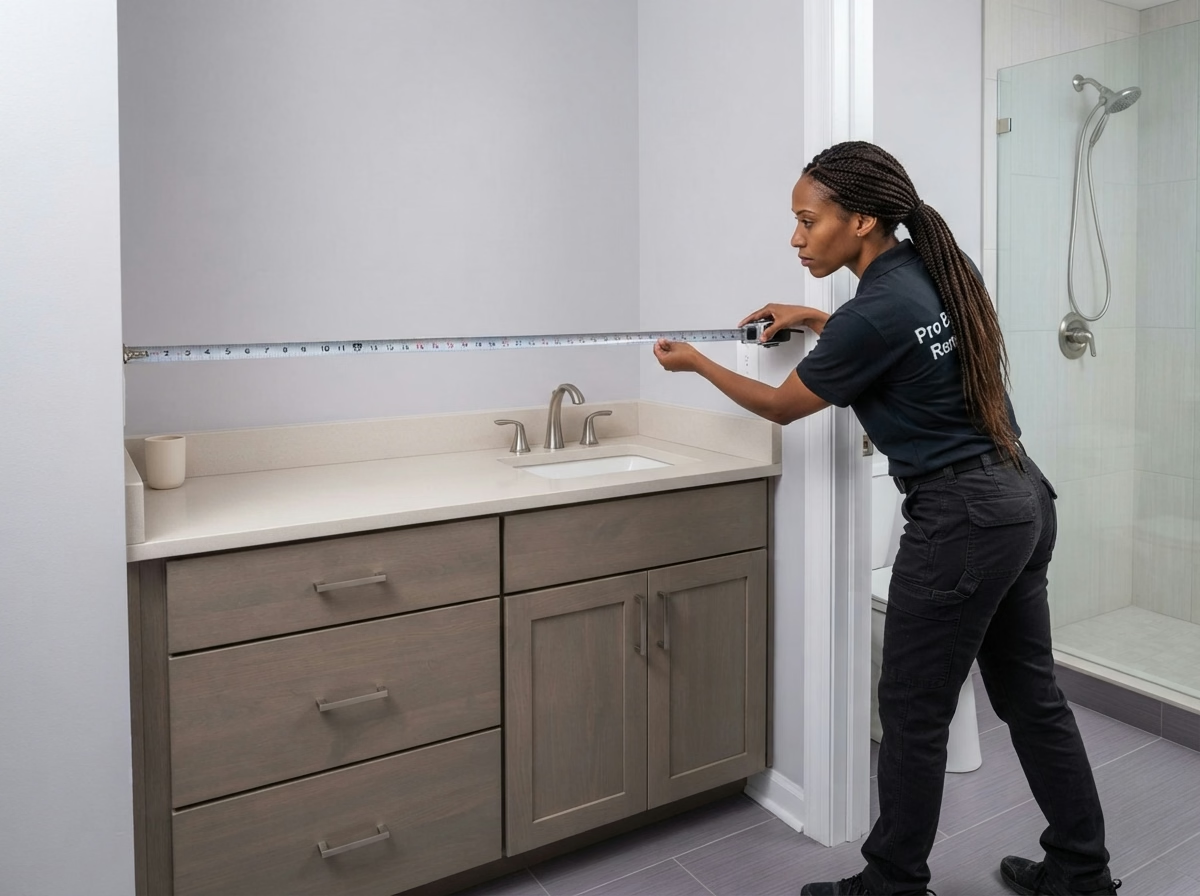
In-Home Measurement and Design
We measure the wall, check the plumbing rough-in and note door and toilet spacing. Our designer helps you pick cabinet, countertop, sink and faucet together, with a 3D preview and itemized quote before ordering.
Old Vanity Removal
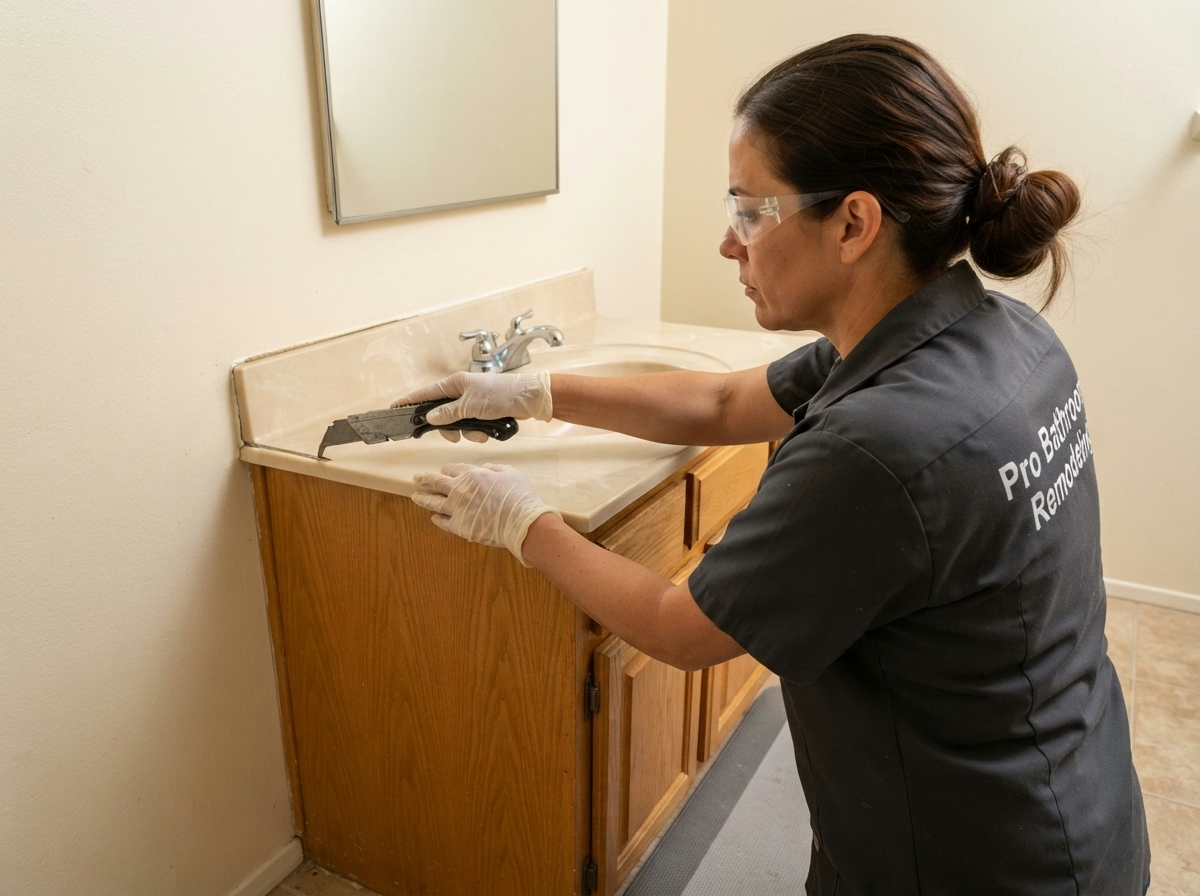
We shut off the water, disconnect the drain and supply lines, and remove the old cabinet and top without damaging the floor. Then we check for hidden water damage.
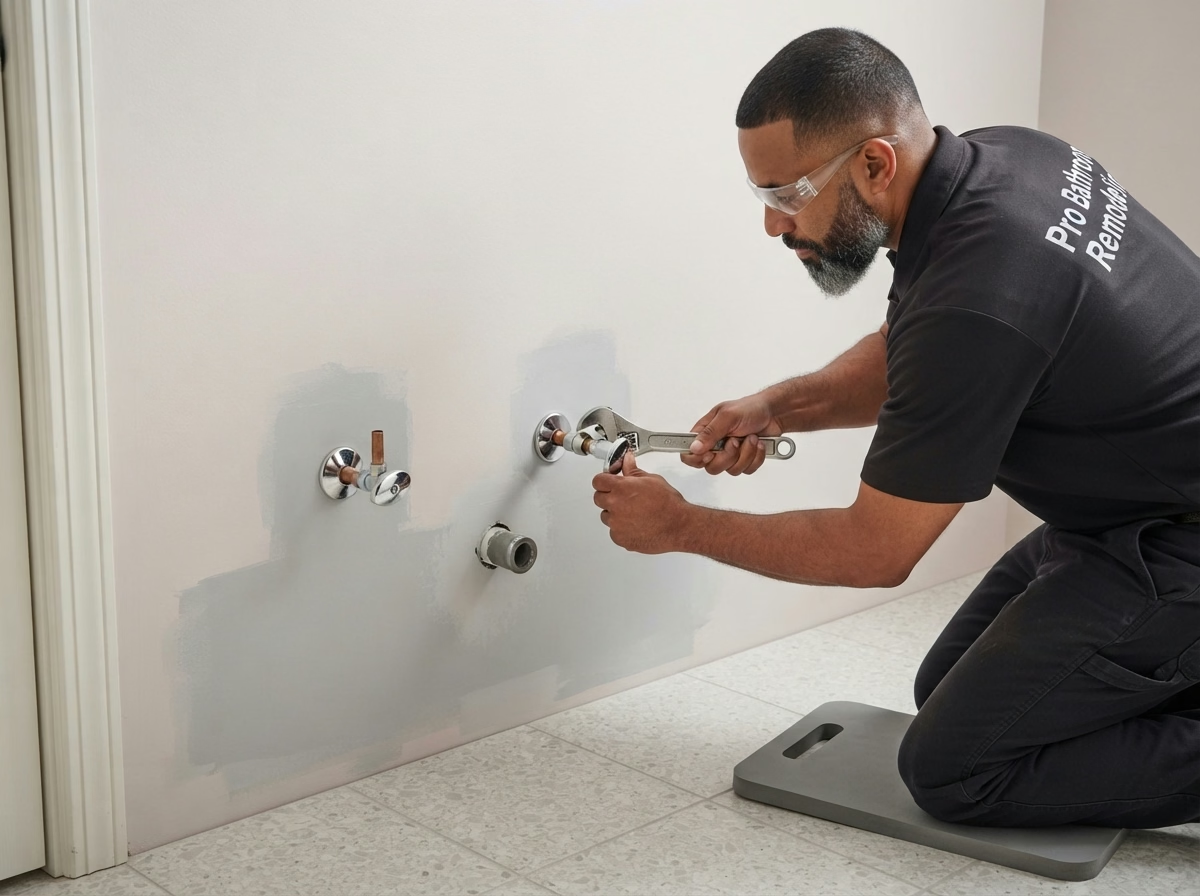
Plumbing and Wall Prep
Worn shutoff valves and supply lines are replaced where needed, and the drain is set to the new sink height. Floating vanities get wall blocking; drywall is patched so the cabinet sits flat.
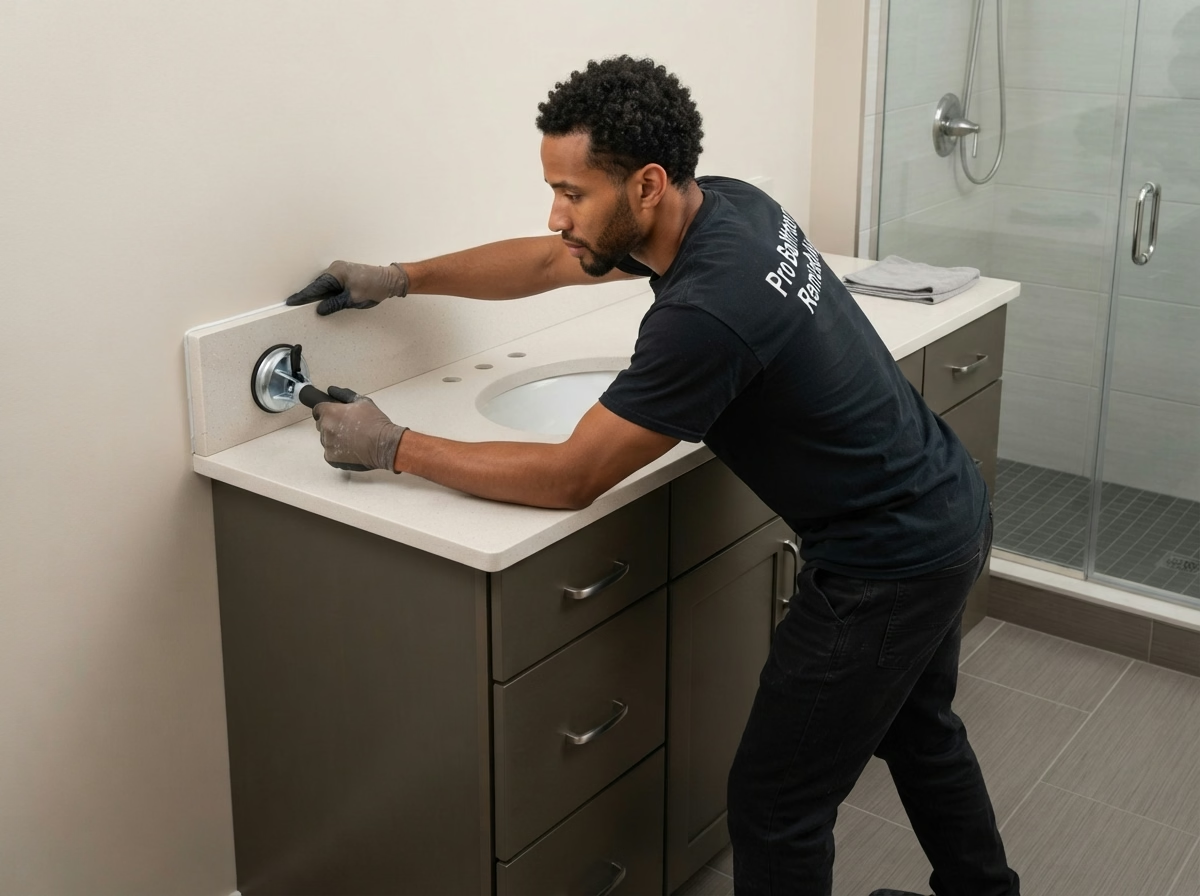
Cabinet, Countertop and Sink Installation
The cabinet is leveled and anchored, then the countertop and sink are set and sealed. The backsplash, faucet and drain assembly follow, then hardware and door adjustments.
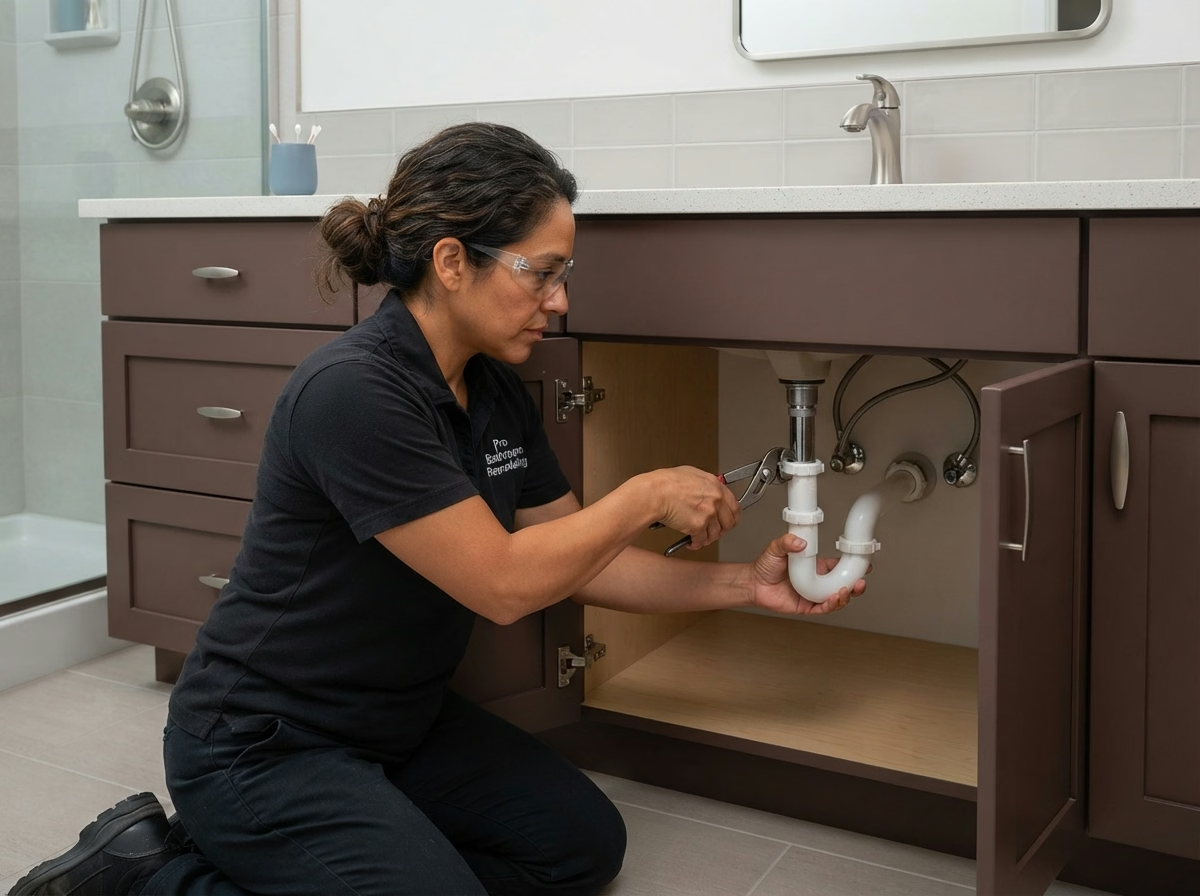
Testing and Final Walkthrough
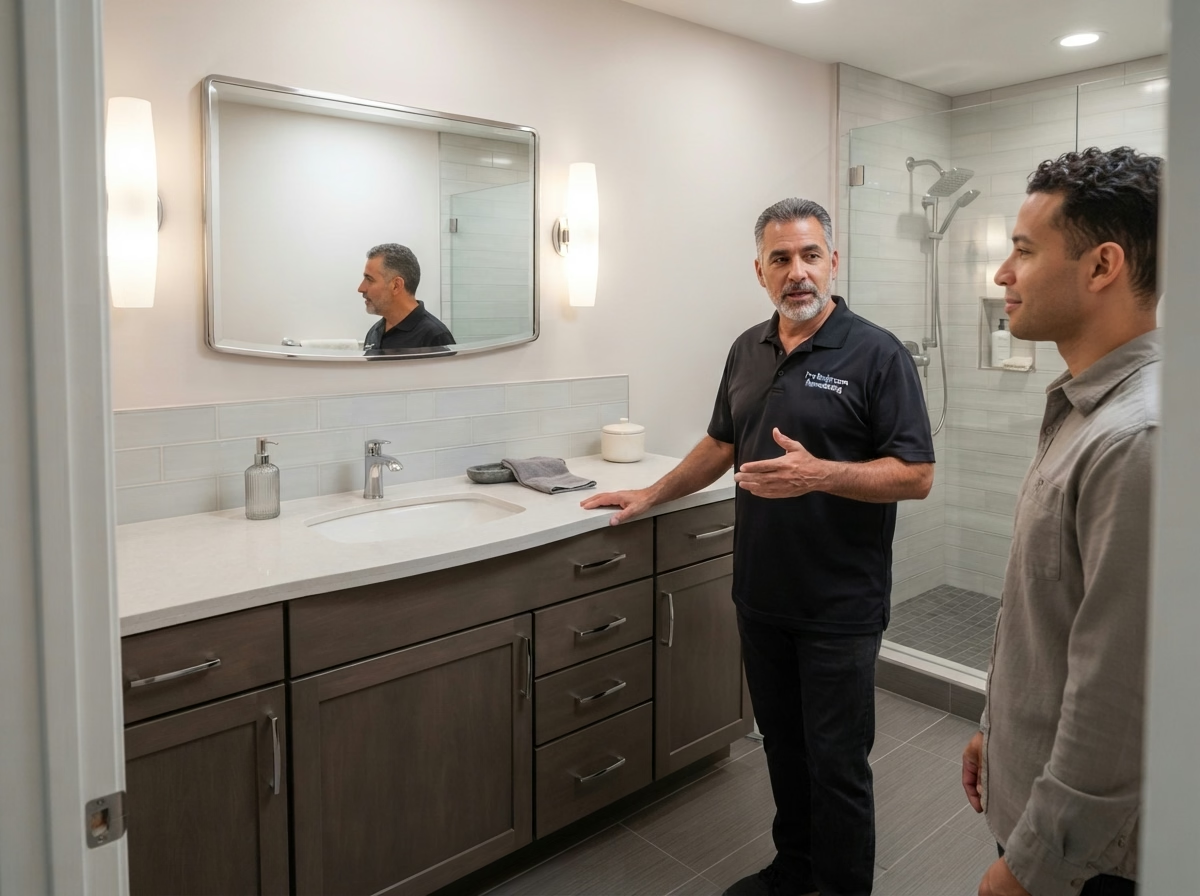
We run the water, check every connection, hang the mirror at the right height and walk you through the finished vanity. Need better light above the mirror? Our bathroom lighting installation team can add it.
What Affects a Bathroom Vanity Installation Estimate?
Vanity dimensions, cabinet type, countertop, plumbing connections, and wall preparation determine the installation scope. We measure the space and explain the options in a written estimate. For wider project planning, visit the bathroom remodel cost guide.
Coverage
Bathroom Vanity Installation Across San Bernardino County
Don't See Your City? View All Service AreasOther Bathroom Services We Provide
Why Choose Us
Why Homeowners Choose Us for Vanity Installation
In-house crew:
the same crew removes, plumbs and installs, no rotating subcontractors.
Permits handled:
if your vanity project moves plumbing, we pull and manage the permit.
Fully insured:
General liability and workers' compensation coverage, building bathrooms across San Bernardino County since 2009.
Itemized quotes:
cabinet, countertop, sink, faucet and labor listed separately.
Measured to your wall:
we check rough-in and clearances before recommending a size.
Reviews
Recent Bathroom Vanity Projects
"Our double vanity was custom sized to an odd wall and it fits perfectly."Patricia N. - Ontario
"The 3D rendering matched the finished vanity exactly. Impressive process."George H. - Chino Hills
"Quartz countertop recommendation was spot on for our busy family bathroom."Michelle F. - Fontana
Ready for a New Bathroom Vanity in San Bernardino?
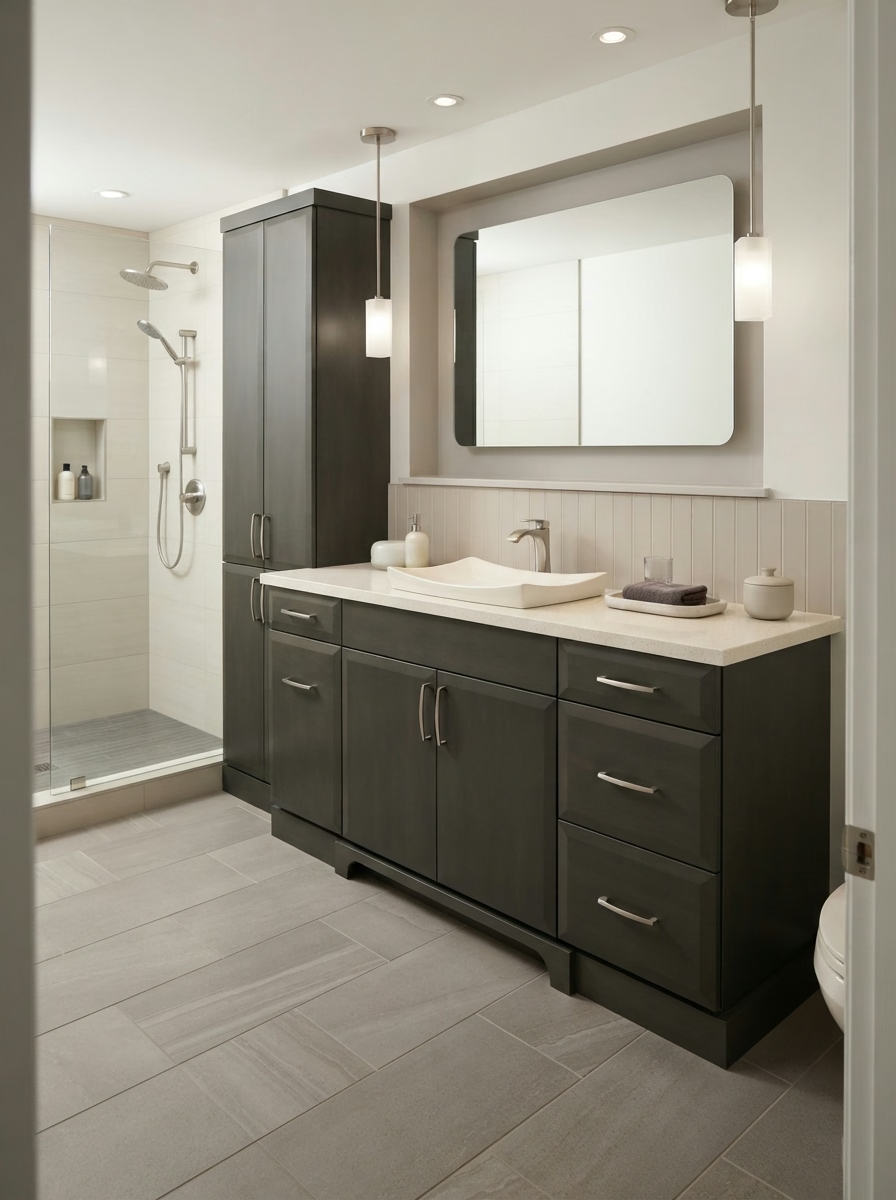
Tell us about your wall, storage needs and countertop. We will measure and itemize a quote for your bathroom vanity installation in San Bernardino. Request your free vanity estimate or call (909) 494-5343.
Pro Bathroom Remodeling is a contractor working throughout San Bernardino County, with itemized pricing and permits handled start to finish.
Request your free in-home estimate and we'll follow up to discuss the next step.
NEED BETTER STORAGE?
Let's Plan Your New Bathroom Vanity
Common Questions
Bathroom Vanity Installation FAQs