Home All Services

Subservices

Bathtub Installation Shower Remodeling Tub-to-Shower Shower-to-Tub Bathroom Flooring Vanity Installation Walk-In Tub Toilet Installation Bathroom Lighting Small Bathroom Styles Service Areas Pricing About Us FAQs Contact Us Call (909) 494-5343
4.9 Google Rating|Permits Handled
Conversion Specialists

Tub to Shower Conversion
San Bernardino

A bathtub to shower conversion replaces an unused tub with a custom walk-in shower built around how you actually bathe. Our tub-to-shower conversion covers the whole job: tub removal, plumbing and drain changes, waterproofing, tile, glass and fixtures. One in-house crew handles it from demo to final inspection, and we pull the permit. We work in homes across San Bernardino, from mid-century houses with cramped alcove tubs to newer builds where the hall tub never gets filled.

When Was the Last Time You Actually Used That Bathtub?

For a lot of San Bernardino homeowners, the honest answer is months, sometimes years. Busy mornings favor a quick shower, and that tub is really just square footage you clean but don't use.

It can also be the hardest spot in the house to get in and out of. Stepping over a tub wall onto a wet bottom gets harder with bad knees, a baby on your hip, or a parent moving in.

A tub-to-shower conversion turns that space into a walk-in shower that fits how your household lives now.

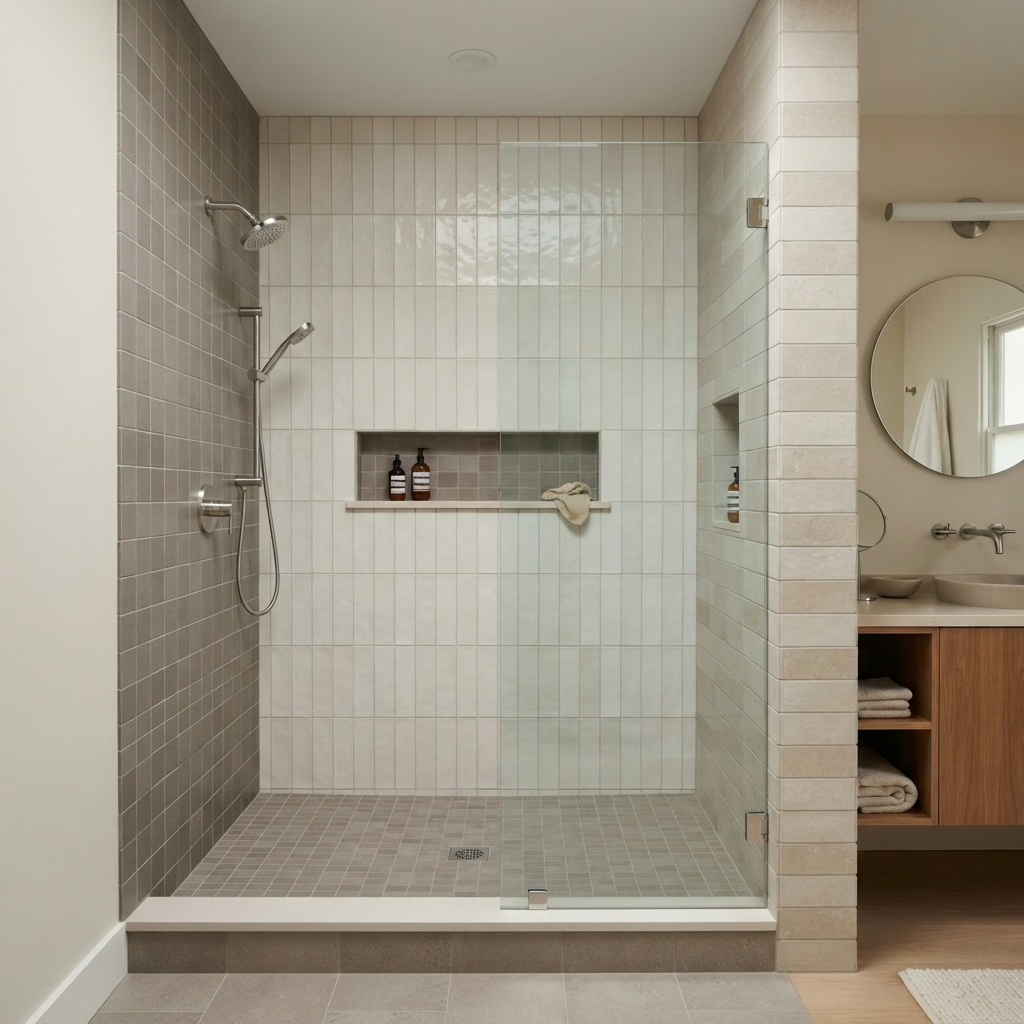
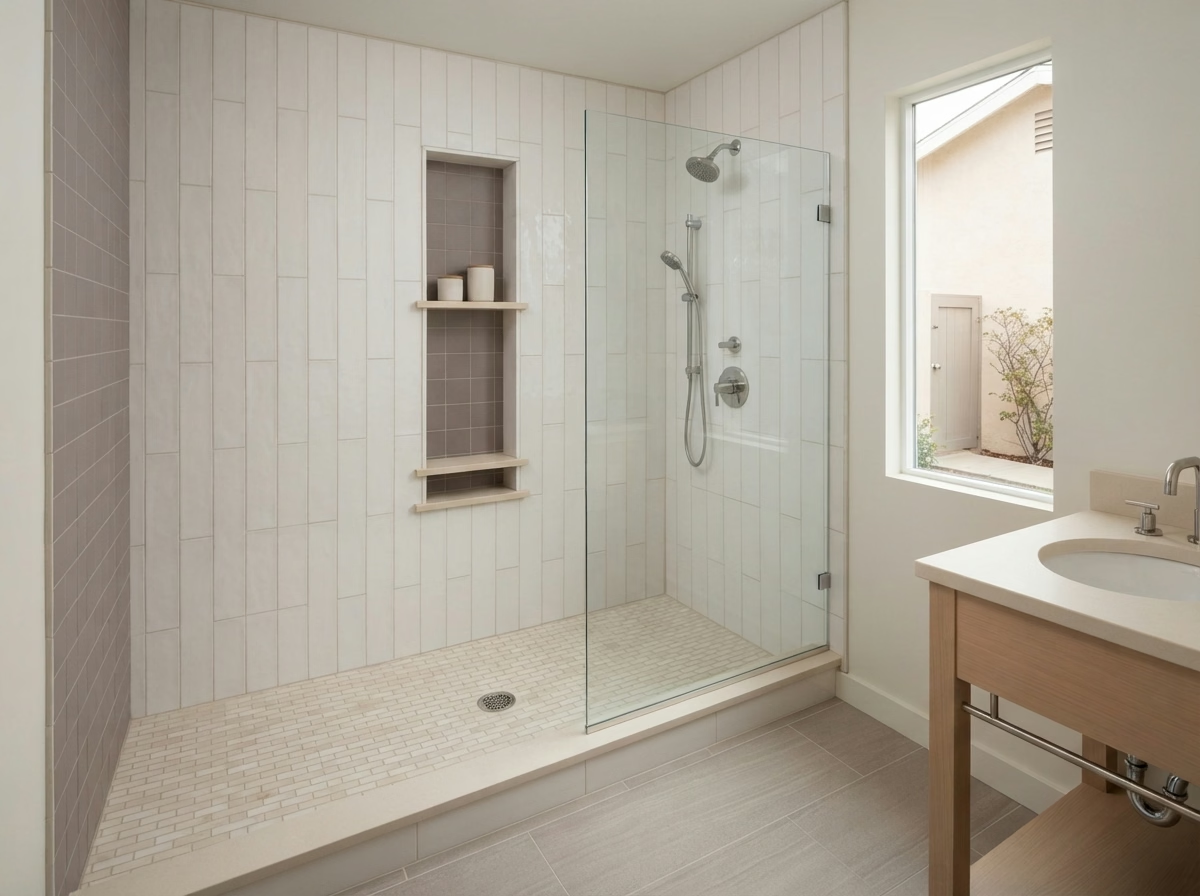
Walk-in shower with white vertical tile and recessed niche
Walk-in shower with tall niche and pebble floor
READY TO REMOVE THE TUB?

Let's Plan Your Tub to Shower Conversion

What Exactly Does a Tub to Shower Conversion Involve?

A proper conversion removes the bathtub, inspects and repairs the plumbing and subfloor underneath, and waterproofs the entire wet area. Then we build your new shower base, walls, glass and fixtures, all in one coordinated project instead of piecemeal repairs.

Do You Need to Move the Drain or Cut the Slab?

Not always. A tub drain sits at the faucet end, and a shower pan can often be set to line up with it. A center drain, linear drain or curbless floor usually needs drain relocation. On a raised wood floor, the plumber reroutes it from below. On a concrete slab, common in single-story Inland Empire homes, we cut and trench the concrete, then patch it, priced as its own line item.

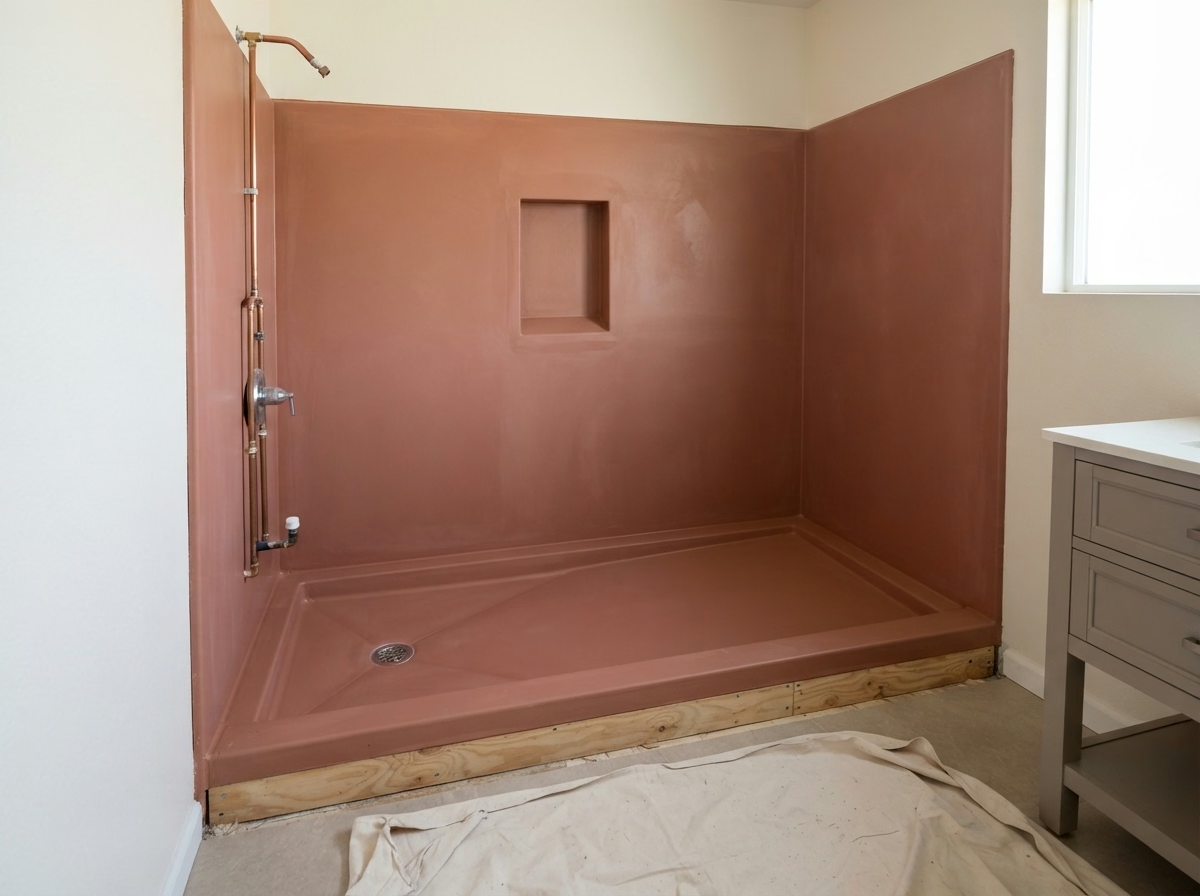
Shower area coated with red waterproofing membrane before tile

Walk In Shower Conversion Options

Every conversion starts with your old tub's footprint. These choices shape the finished shower.

Custom walk-in shower with glass panel and gray tile

Custom Tile Walk In Shower

Tile walls and floor over a waterproof membrane, sized to your exact alcove instead of a stock panel. You choose the tile, the pattern and how high it runs. Smaller floor tiles mean more grout lines and better grip underfoot.
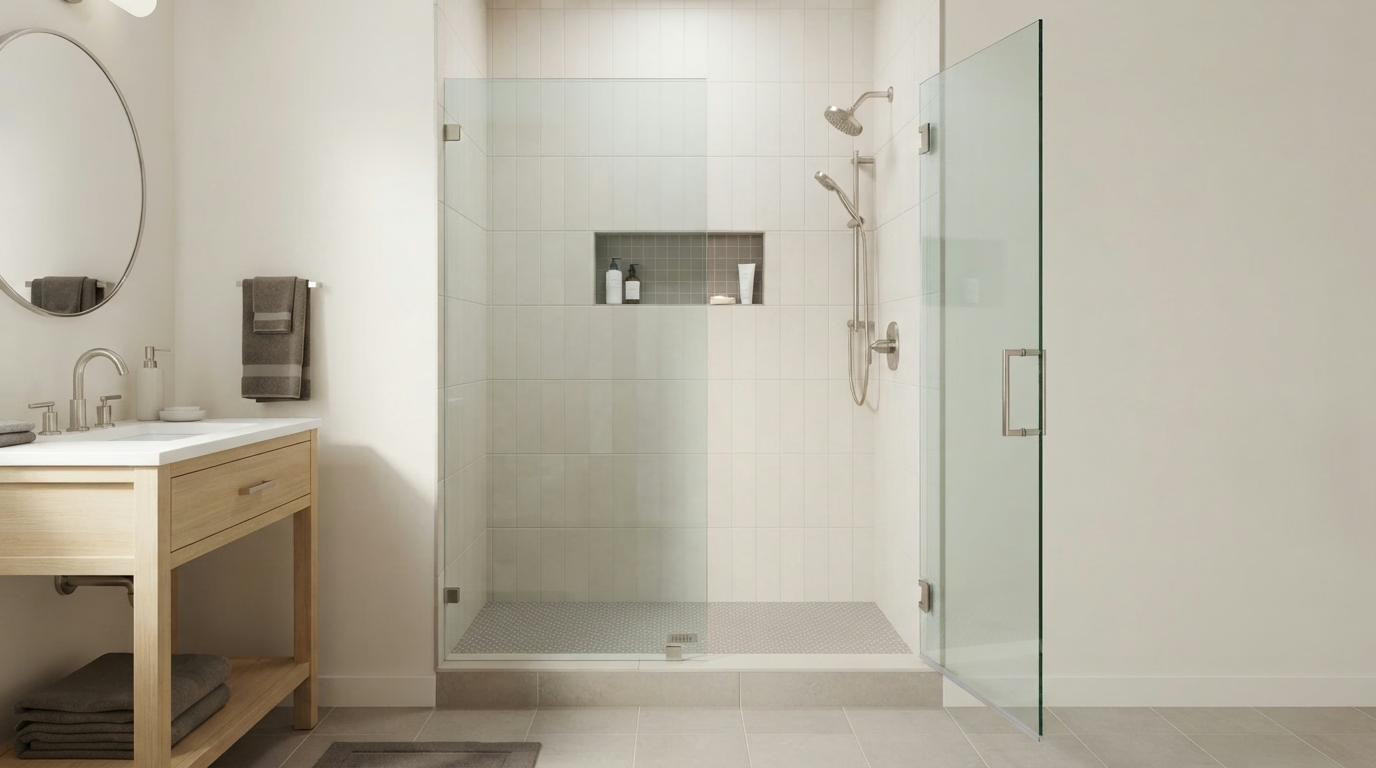
Frameless glass walk-in shower beside a wood vanity

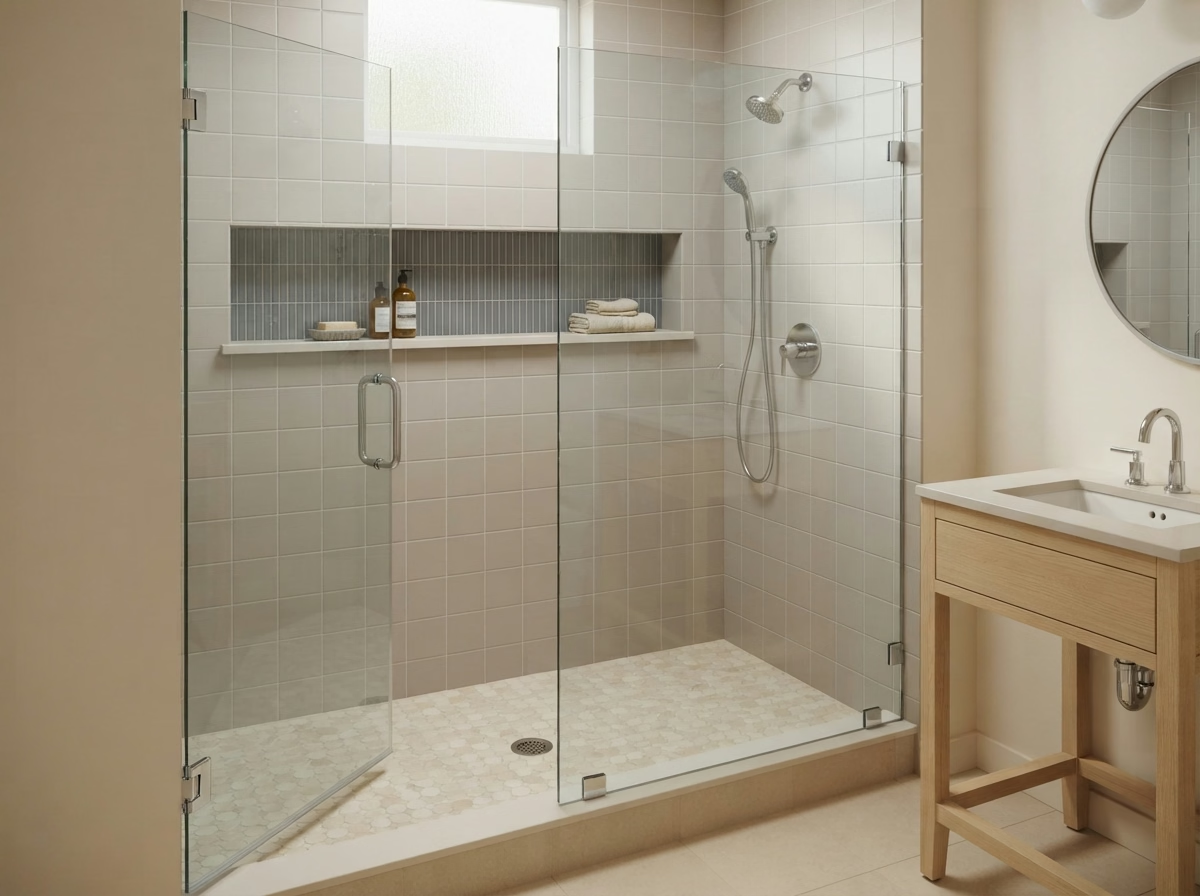
Frameless Glass Enclosures

A fixed frameless panel or a hinged or sliding door keeps water in and lets light through, so a small bathroom feels bigger. Frameless glass costs more than a framed door or a curtain, so we price all three for you.

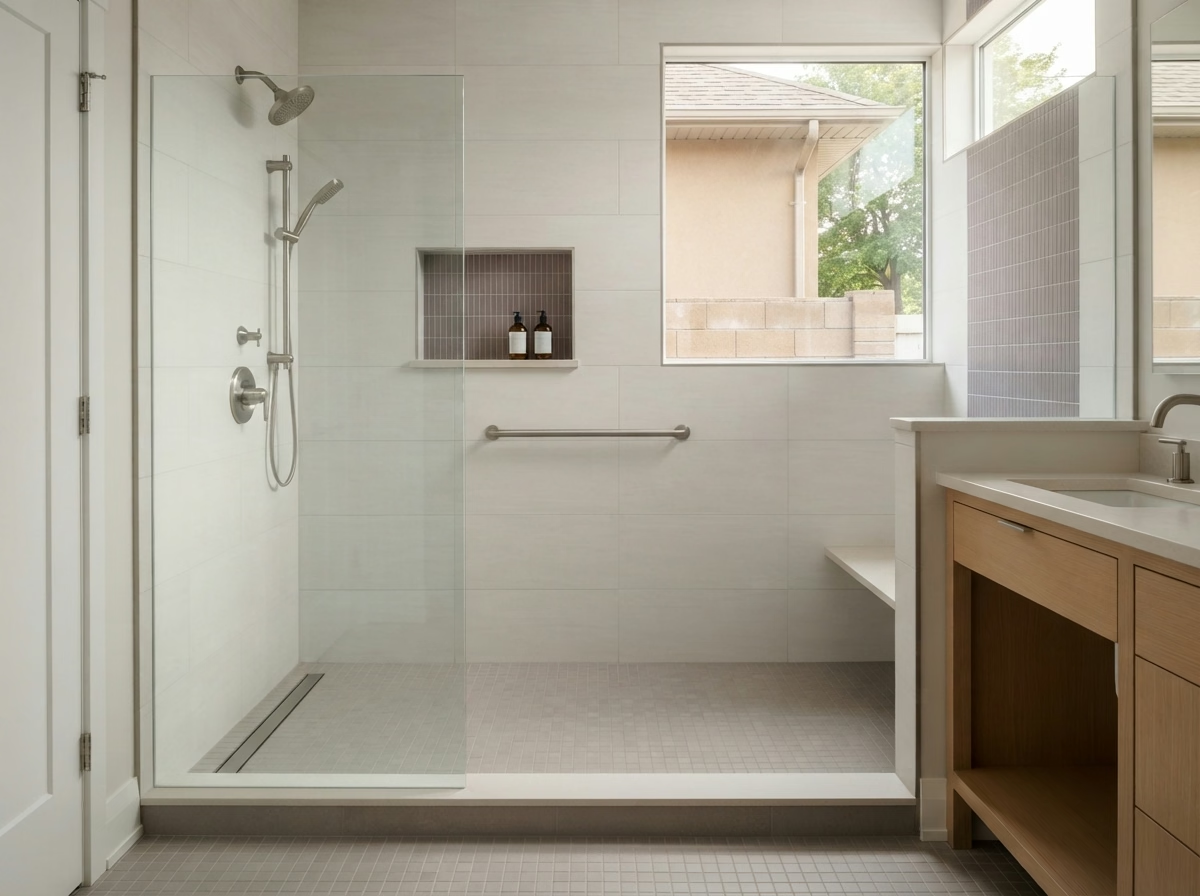
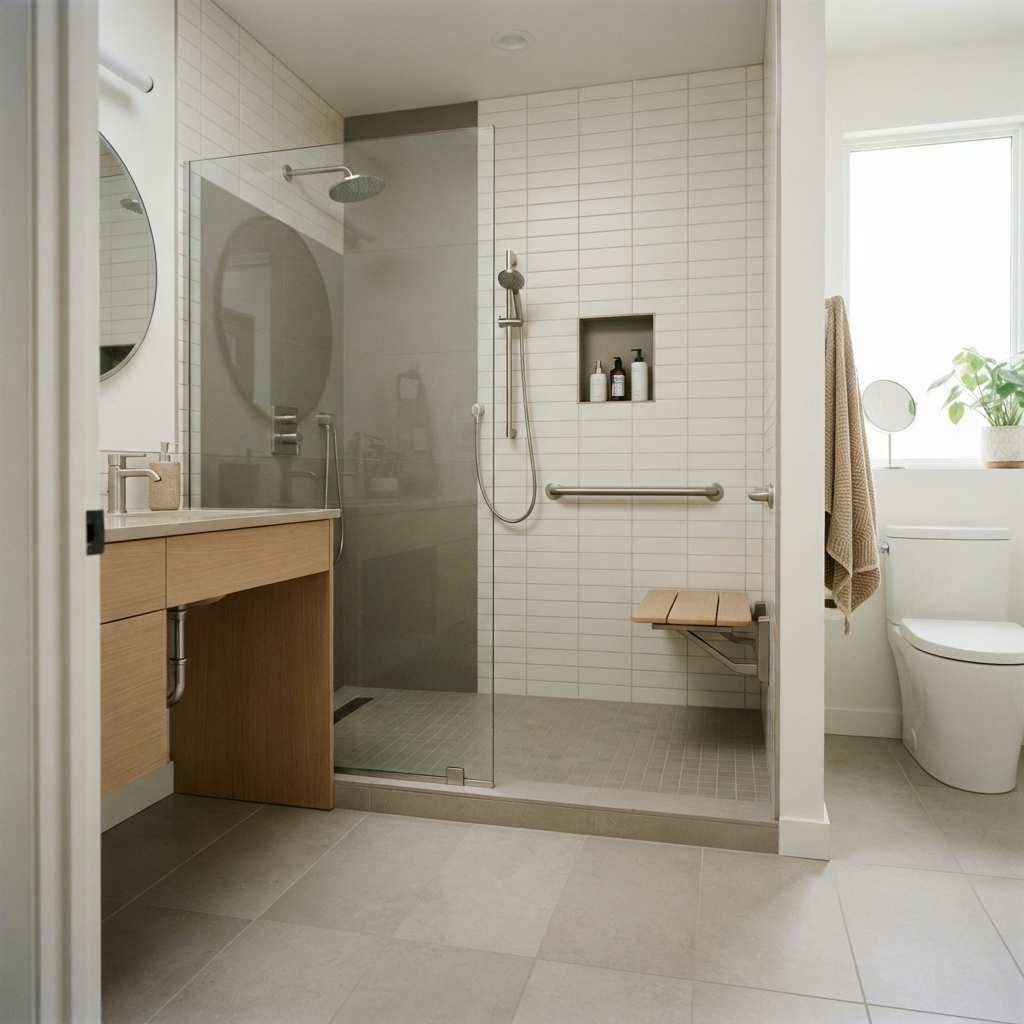
Low-threshold curbless shower with grab bar and fold-down seat
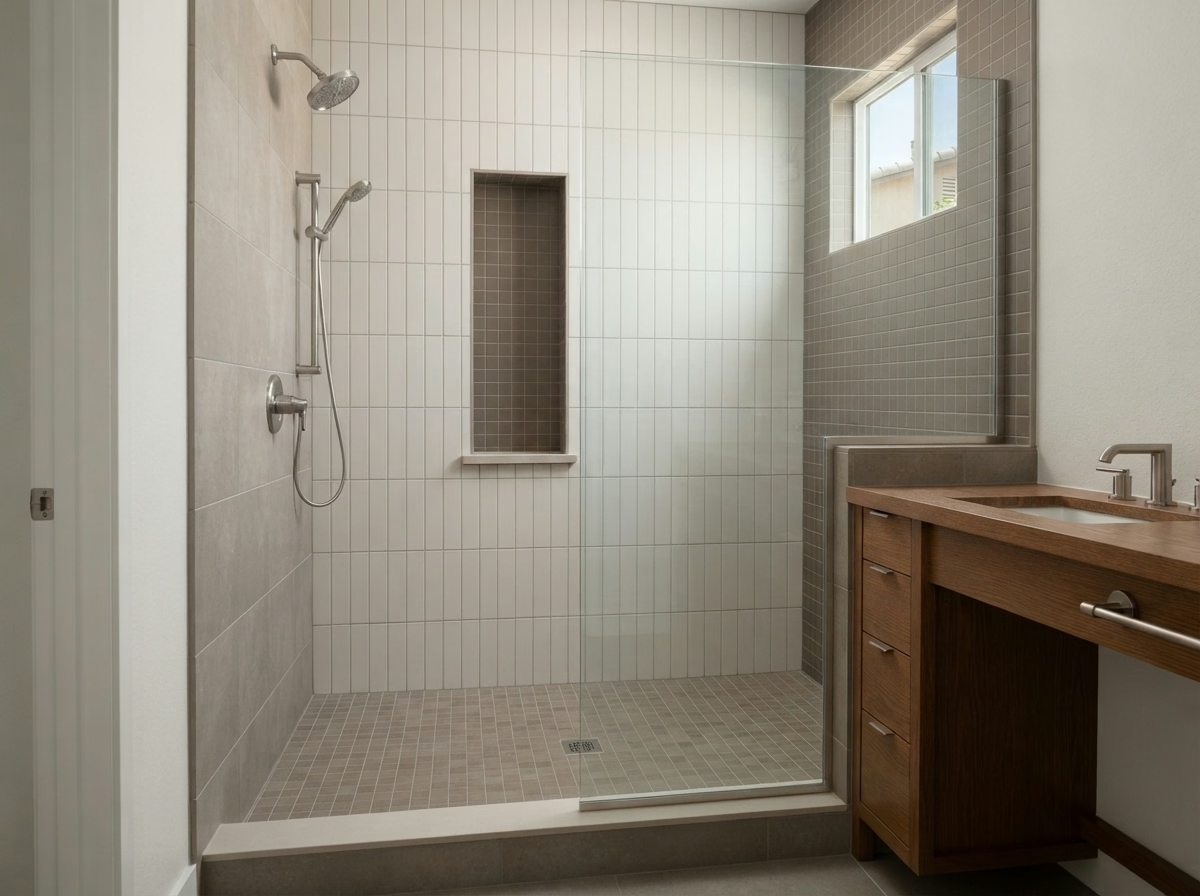
Tiled walk-in shower with long niche and gray accent wall
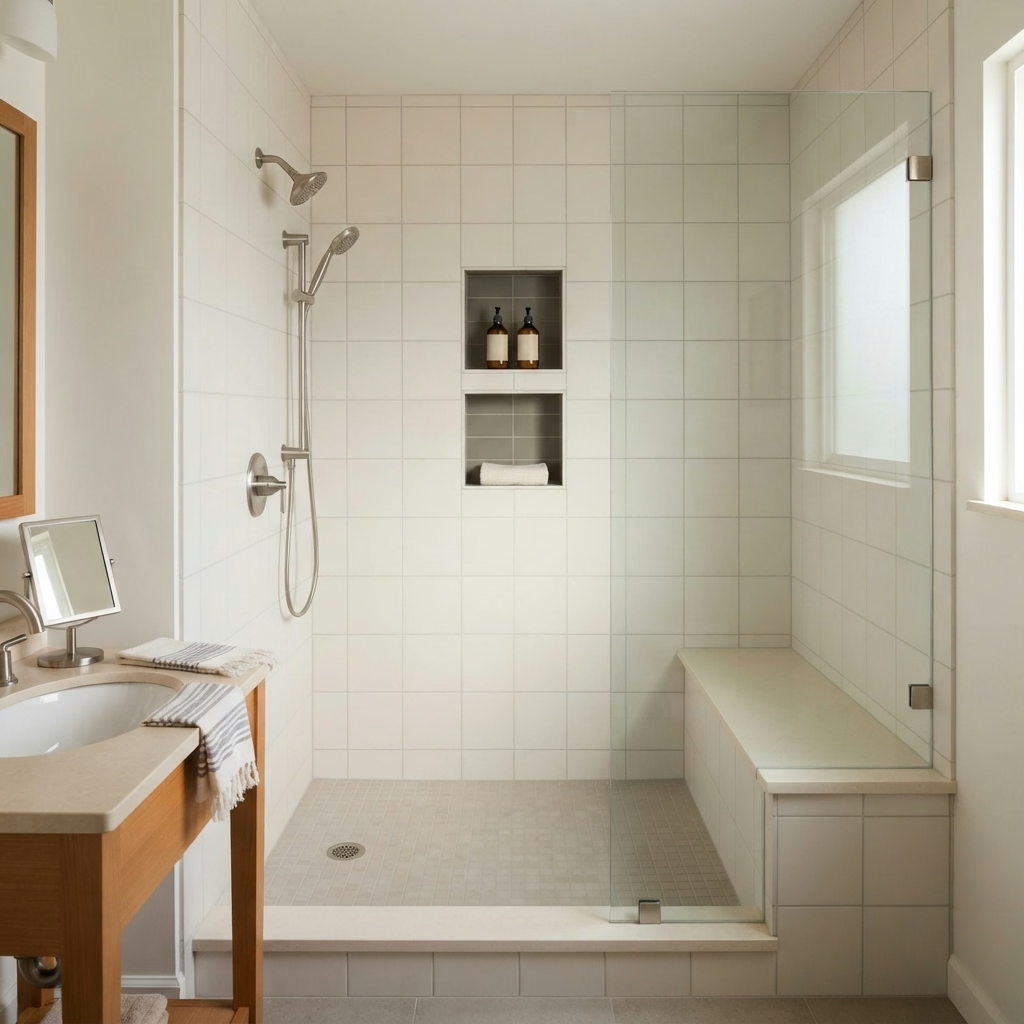
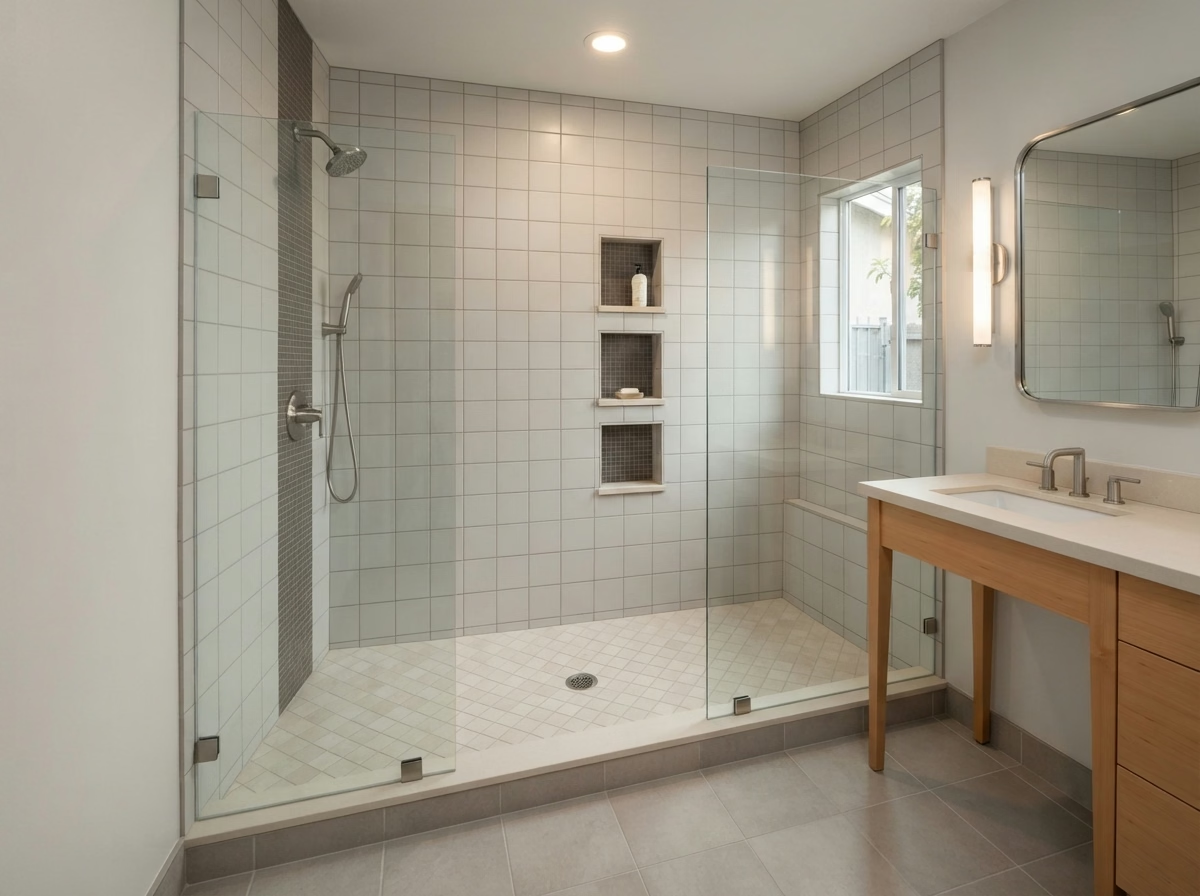
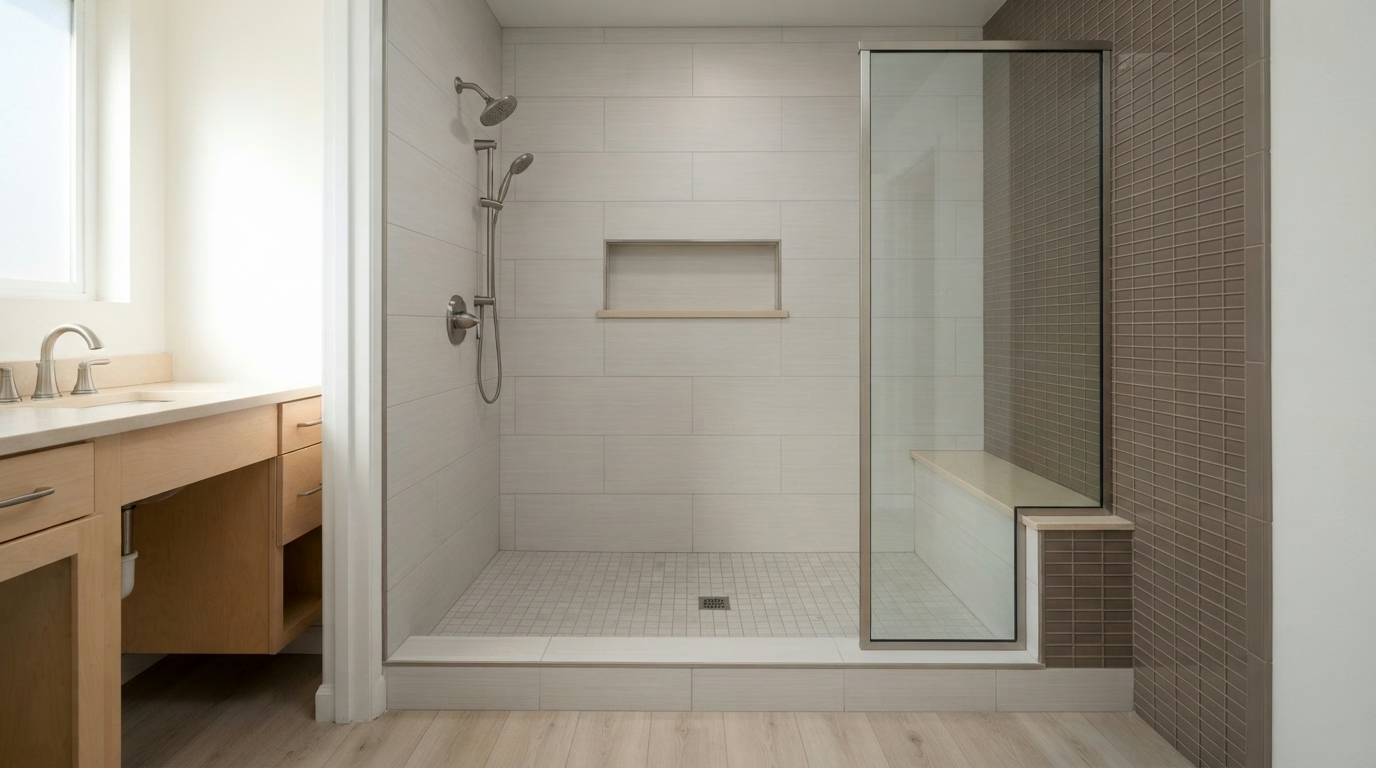
Walk-in shower with built-in bench and stacked niches

Built-In Niches and Benches

Recessed niches are framed between the studs and waterproofed with the wall, so bottles stop crowding the corners. A built-in bench gives you somewhere to sit or rest. Both must be planned before framing, so we settle them during design.

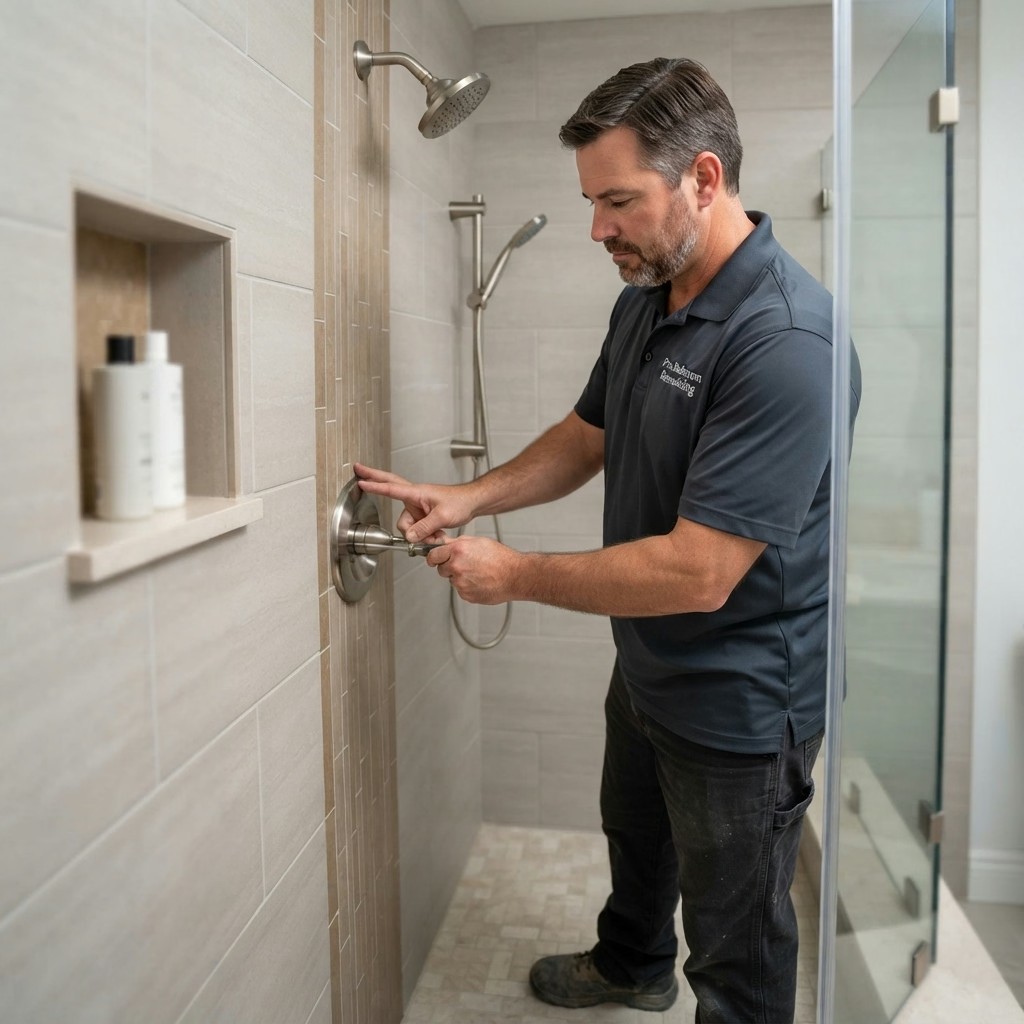
Plumber installing new shower valve trim

Accessibility Options in a Tub to Shower Conversion

If balance or mobility is a concern, or you plan to stay long term, add these during the conversion:

  • Low or no curb: Walk or roll in without stepping over anything; curbless needs a recessed, sloped floor.
  • Grab bar blocking: Solid wood blocking goes inside the walls before tile, so grab bars anchor securely now or later.
  • Built-in or fold-down bench: A seat for anyone who needs to sit while washing.
  • Handheld shower on a slide bar: It adjusts for seated or standing use.
  • Slip-resistant tile: Floor tile rated for wet areas, in a size with plenty of grout lines for grip.

Bring any heights your occupational therapist recommends to the estimate. If someone needs to sit and soak, walk-in tub installation may fit better.

Custom Tile Conversion or One-Day Acrylic Kit?

Both remove the tub. The difference is what goes on the walls and floor.

When Custom Tile Is Worth It

Tile over Wedi board or a liquid membrane fits any alcove, allows niches, a bench or a curbless floor, and can be repaired one section at a time. It costs more than a kit and takes longer, usually 4 to 7 days. It suits a primary bath or a home you'll keep.

When an Acrylic Kit Makes Sense

Acrylic or composite panels with a molded base are often sold as one-day installs at a lower price. The trade-off is fewer sizes and accessibility options, and panels set over old walls can hide damage. For a rental or a rarely used guest bath, a kit can be enough.

We'll talk through both at the estimate. Keeping your current shower and just want it rebuilt? See our shower remodeling service.

Will Removing Your Bathtub Hurt Your San Bernardino Home's Resale Value?

Generally, no. If at least one bathtub stays elsewhere in the home, many buyers value a well-built walk-in shower in a secondary bathroom as much as a tub, often more. If this is your only tub, the trade-off is real, since buyers with young children usually want one. We'll walk you through it honestly before you commit. A permitted conversion also helps at sale time, because California sellers must disclose unpermitted work.

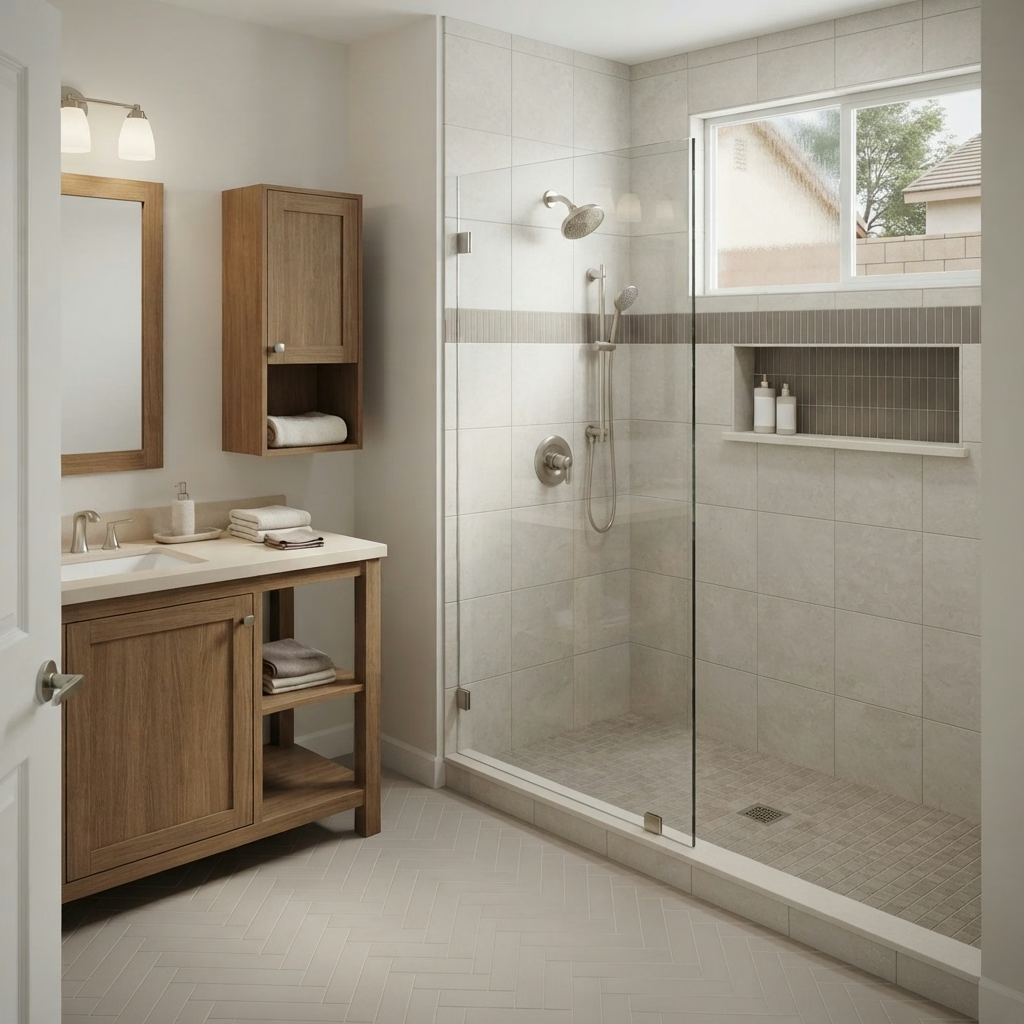
Walk-in shower with glass door and wood vanity in a remodeled bathroom

How a Tub to Shower Conversion Works

Most conversions take 4 to 7 days from demolition to final inspection.

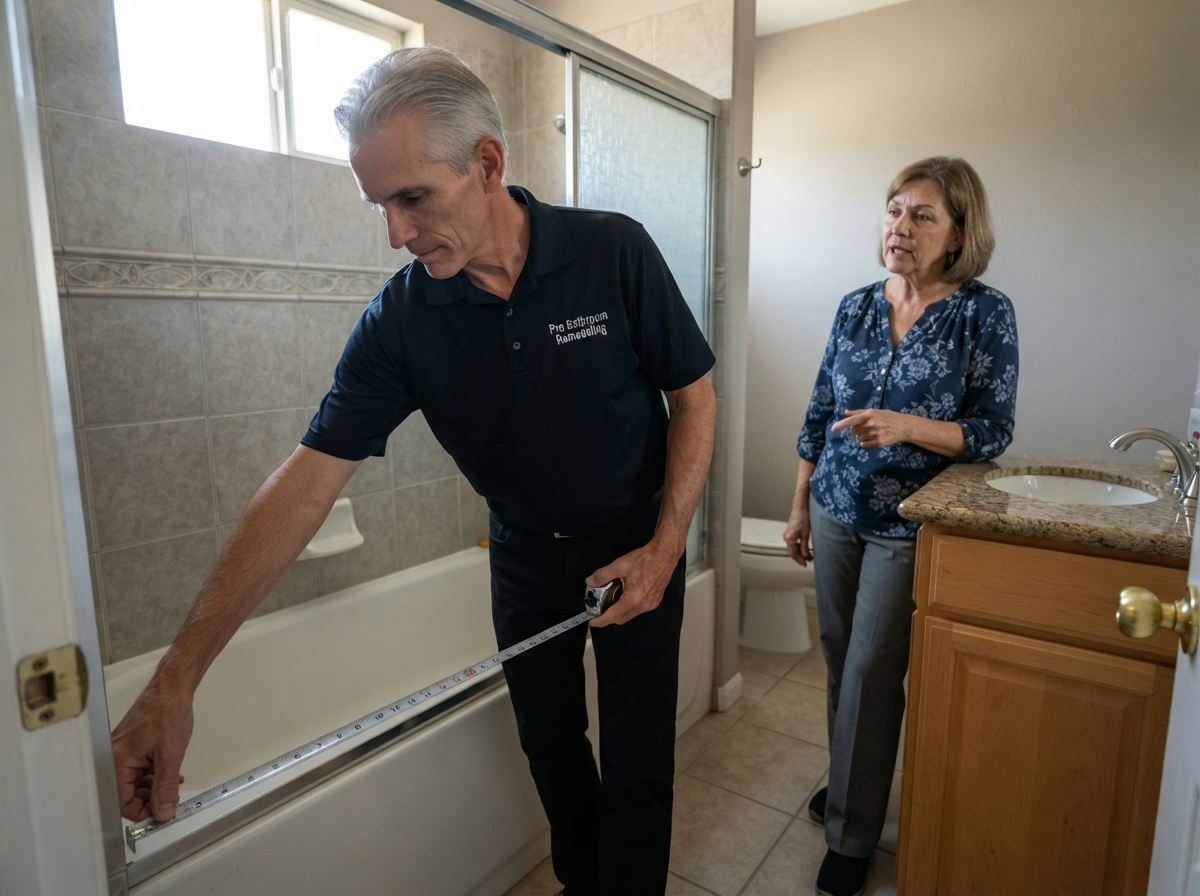
Contractor measuring an old bathtub with the homeowner

Consultation and Measurement

We measure the alcove, check whether the floor is wood or slab, and inspect the valve and drain. Then you get an itemized quote with materials and labor broken out.

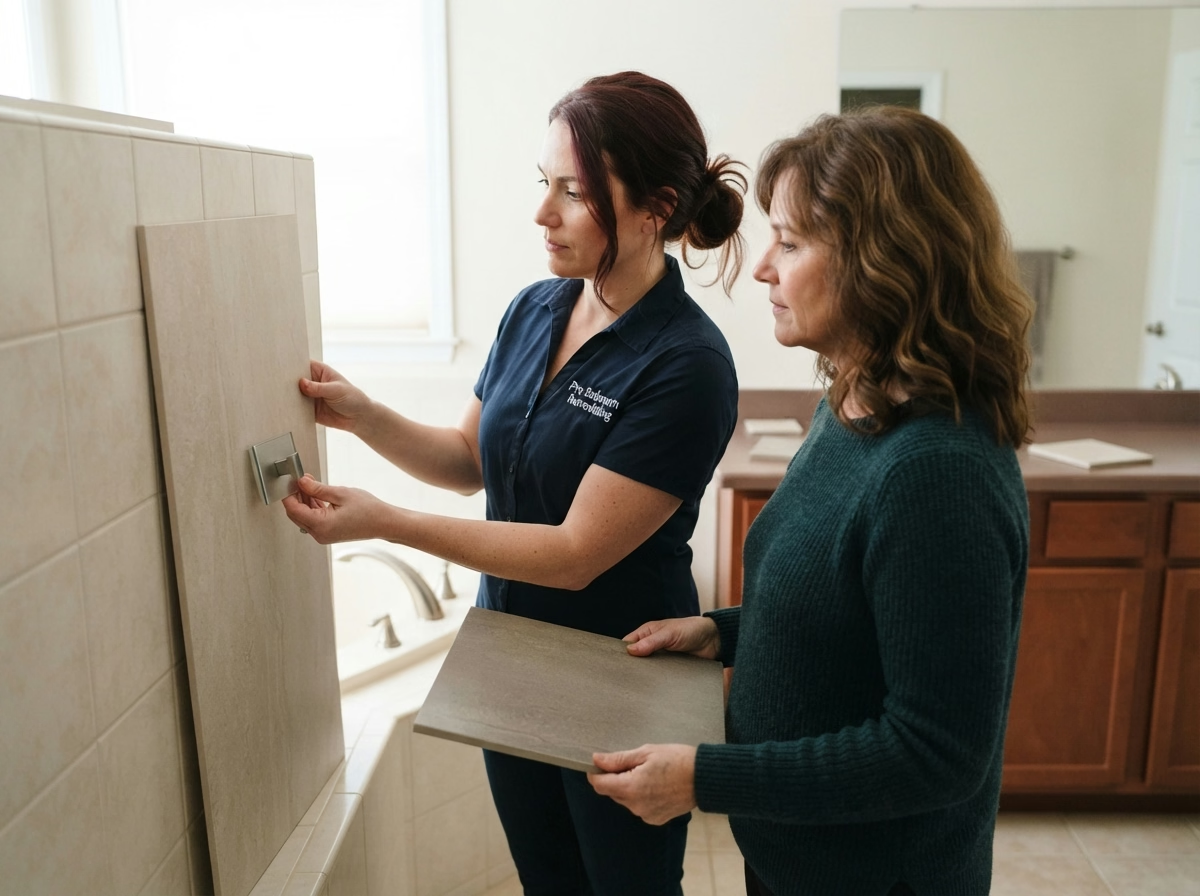
Designer showing tile samples to a homeowner

Design, Materials and Permit

An interior designer visits before demo to settle tile, glass and niche placement, and you get a free 3D design of the layout. Meanwhile we file the permit.

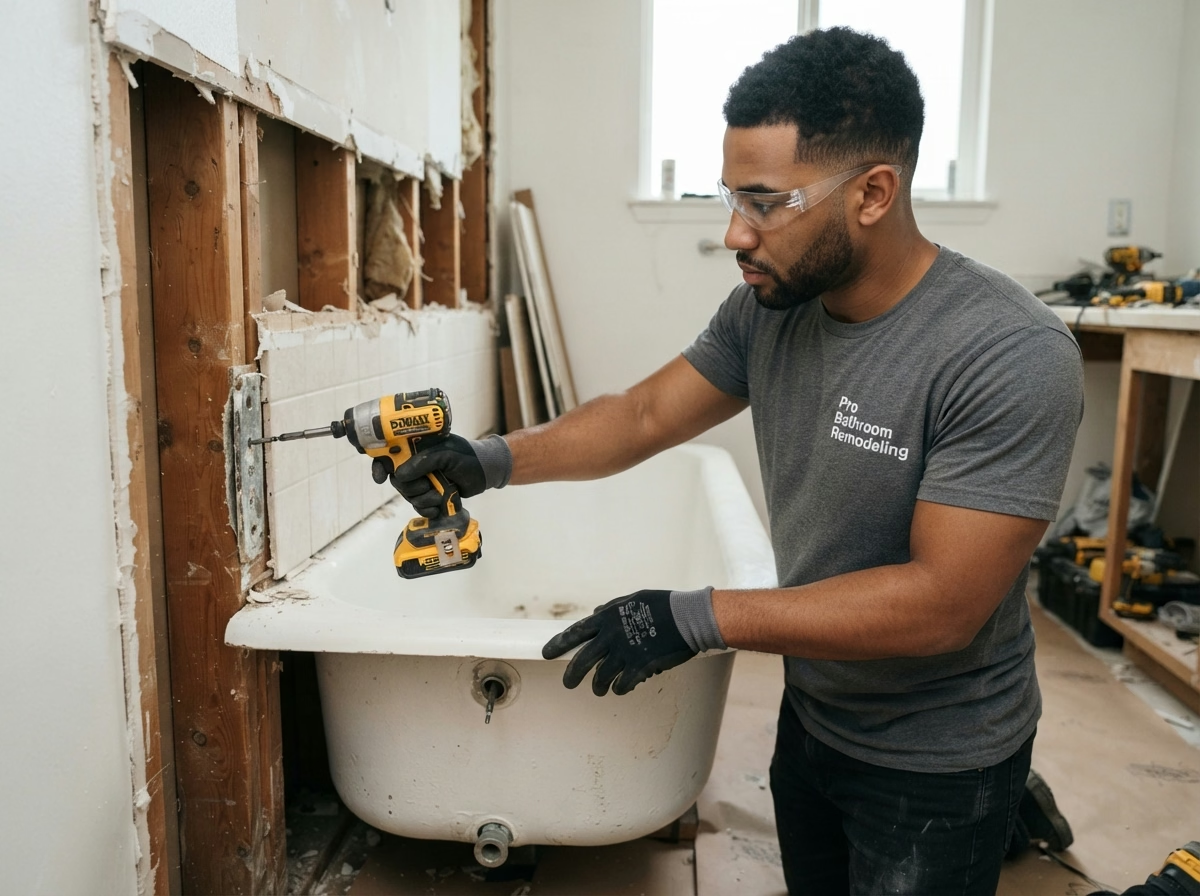
Worker removing an old cast-iron bathtub

Removal of the Old Bathtub

We protect floors and walkways, shut off the water, cut out the tub and strip the wet walls to the studs. If we find rot or mold, we stop and show you first.

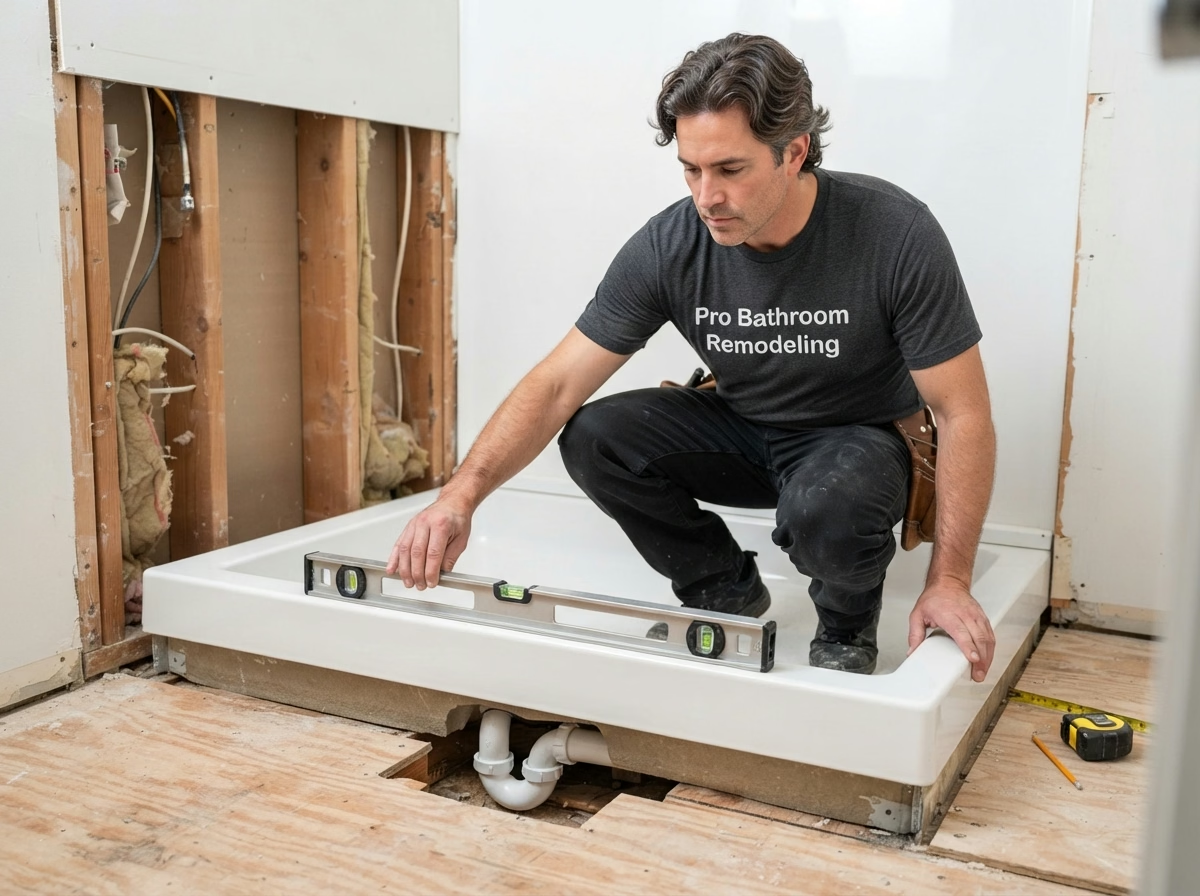
Installer leveling a new shower base on open subfloor

Plumbing, Waterproofing and Shower Base

The plumber sets the drain and valve, including any slab work. We build the sloped base or set the pan, add grab bar blocking, and wrap the wet area in Wedi board or RedGard. Required inspections happen before anything is covered.

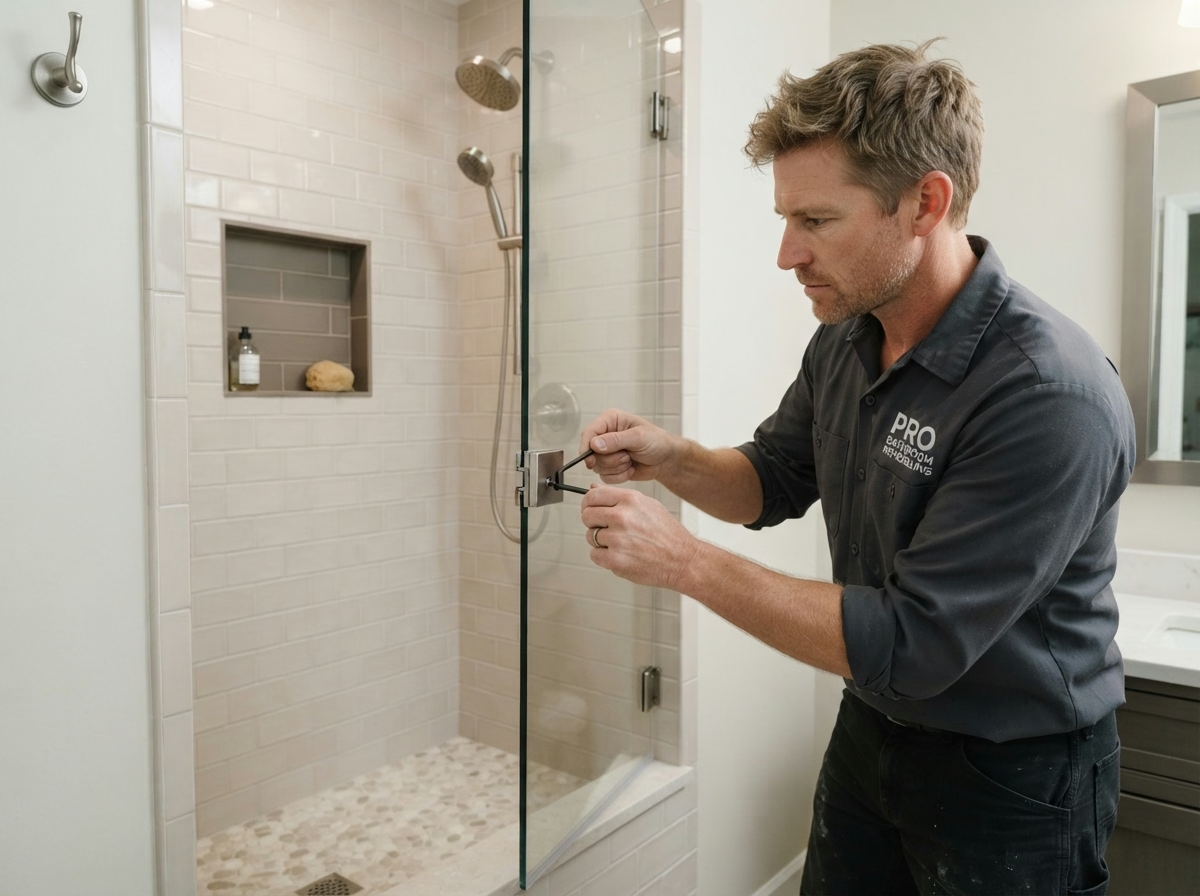
Installer fitting a frameless glass shower door

Tile, Glass and Finishing

Tile goes on the walls and floor, then grout, sealant and trim. Fixtures go in, and the glass panel or door is installed last, once the tile is set.

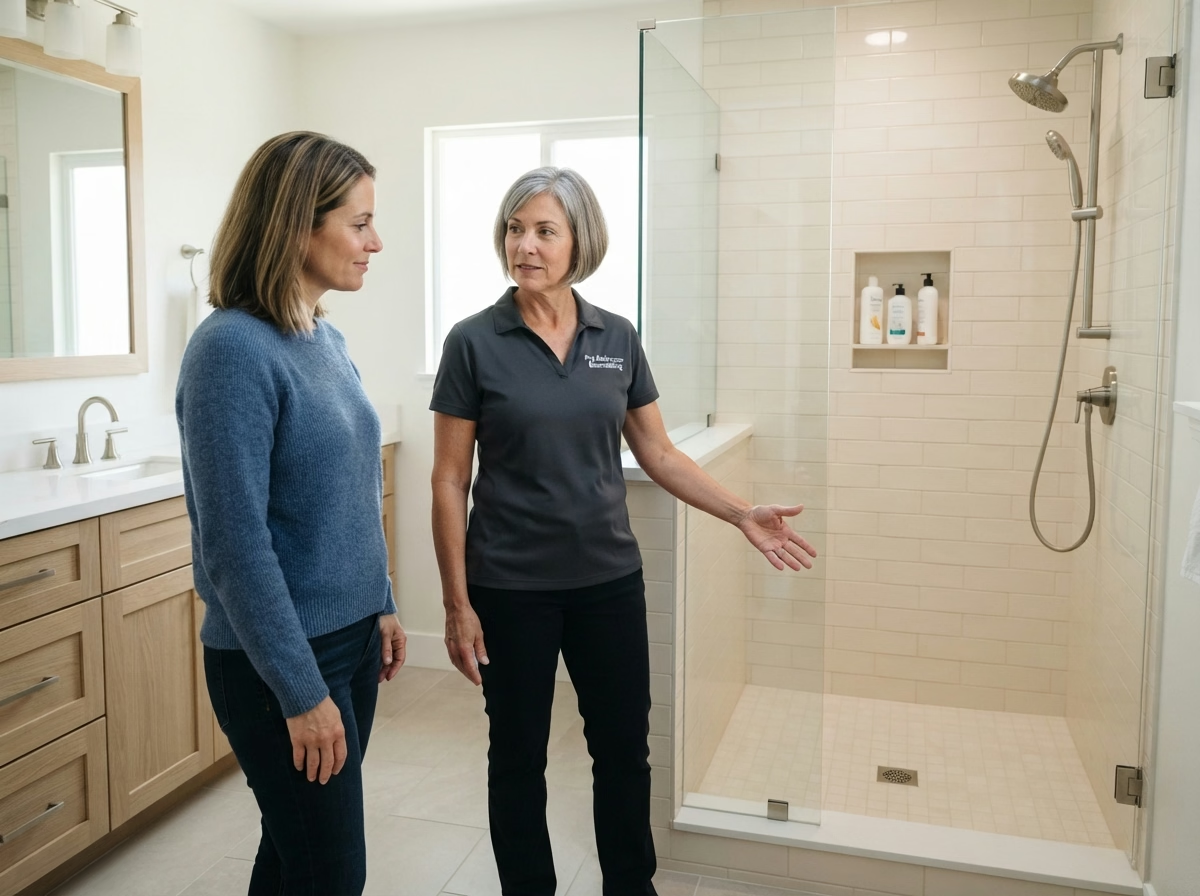
Team member showing a completed walk-in shower to a homeowner

Final Inspection and Cleanup

The final inspection closes out the permit. We clean up, walk you through the new shower, and show you how to care for the grout and glass.

What Changes the Scope of a Tub to Shower Conversion?

The drain location, shower base, tile or wall-panel choice, glass enclosure, and any concealed water damage affect the conversion scope. We inspect the existing alcove and prepare an itemized estimate. See our bathroom remodel cost guide for broader pricing information.

Why Homeowners Choose Us for Tub to Shower Conversions

  • In-house crew: The same crew handles demo, plumbing, waterproofing and tile, with no rotating subcontractors.
  • Permits managed: We pull the permit and handle inspections, so the work is on record when you sell.
  • Itemized quotes: Materials, labor and any drain or slab work are listed line by line.
  • Designers before demo: An interior designer visits before demolition to plan tile, glass and niches.
  • Since 2009: 1,200+ bathrooms completed across San Bernardino County, with general liability and workers' compensation insurance.

Recent Tub to Shower Conversions

Curbless walk-in shower with linear drain and grab bar
Ontario - Curbless Shower
Frameless glass shower with pebble floor and long niche
Rialto - Frameless Glass Shower
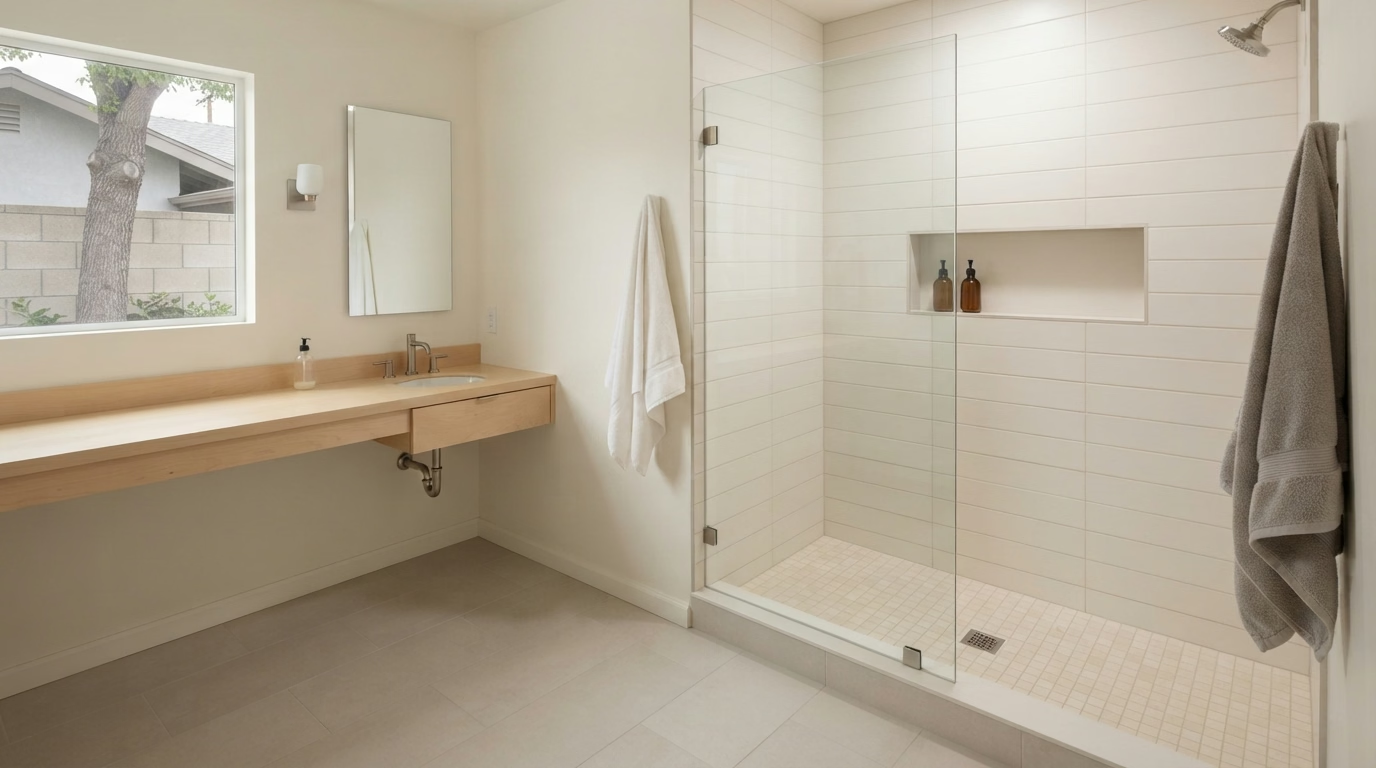
Walk-in shower with glass panel next to a floating wood counter
Hesperia - Tile Surround
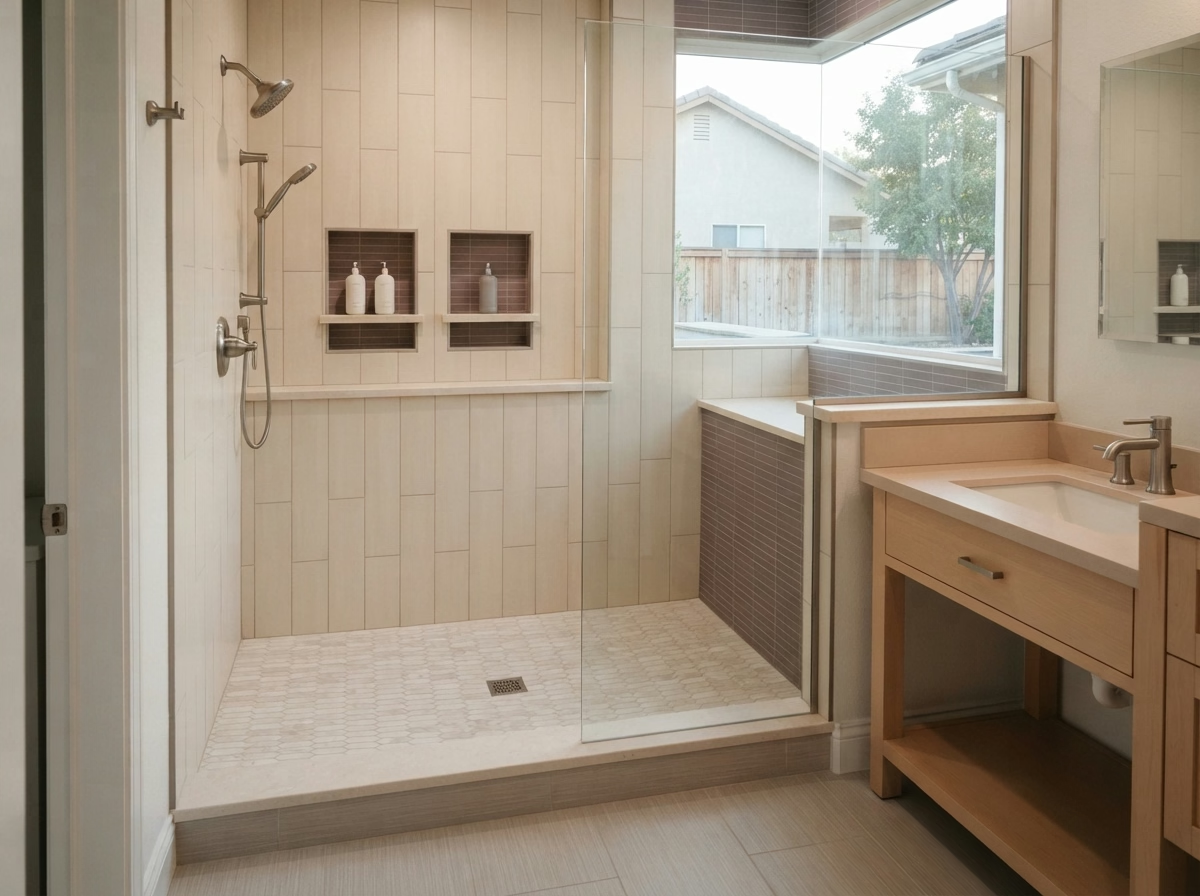
Walk-in shower with beige tile and double niche
Chino - Walk-In Shower

Ready to Trade That Unused Tub for a Custom Walk In Shower?

Ready to plan your tub-to-shower conversion? We'll measure your alcove, check the drain and valve, and give you an itemized quote at no cost. Book your free estimate or call (909) 494-5343.

Pro Bathroom Remodeling is a contractor working throughout San Bernardino County, with itemized pricing and permits handled start to finish.

Request your free in-home estimate and we'll follow up to discuss the next step.

READY TO REMOVE THE TUB?

Let's Plan Your Tub to Shower Conversion

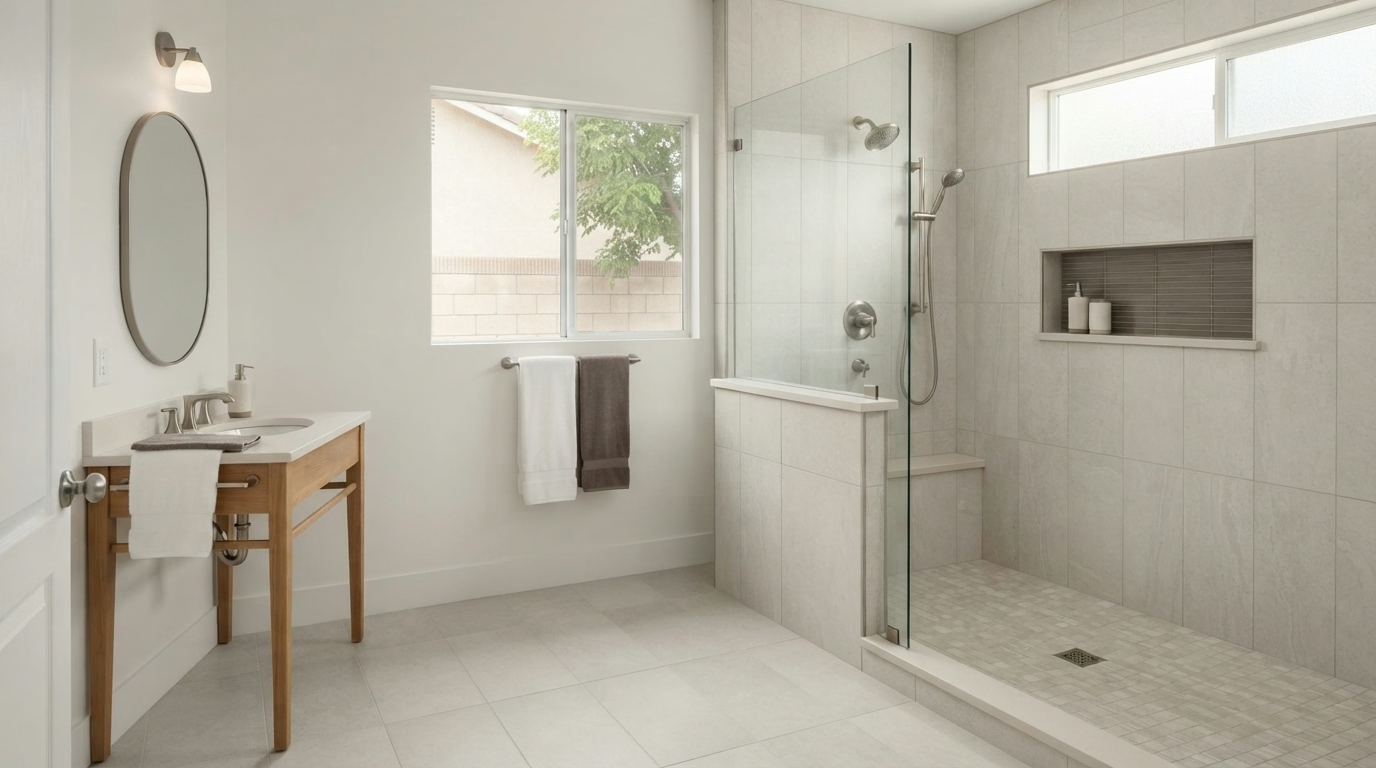
Walk-in shower with half wall and glass panel
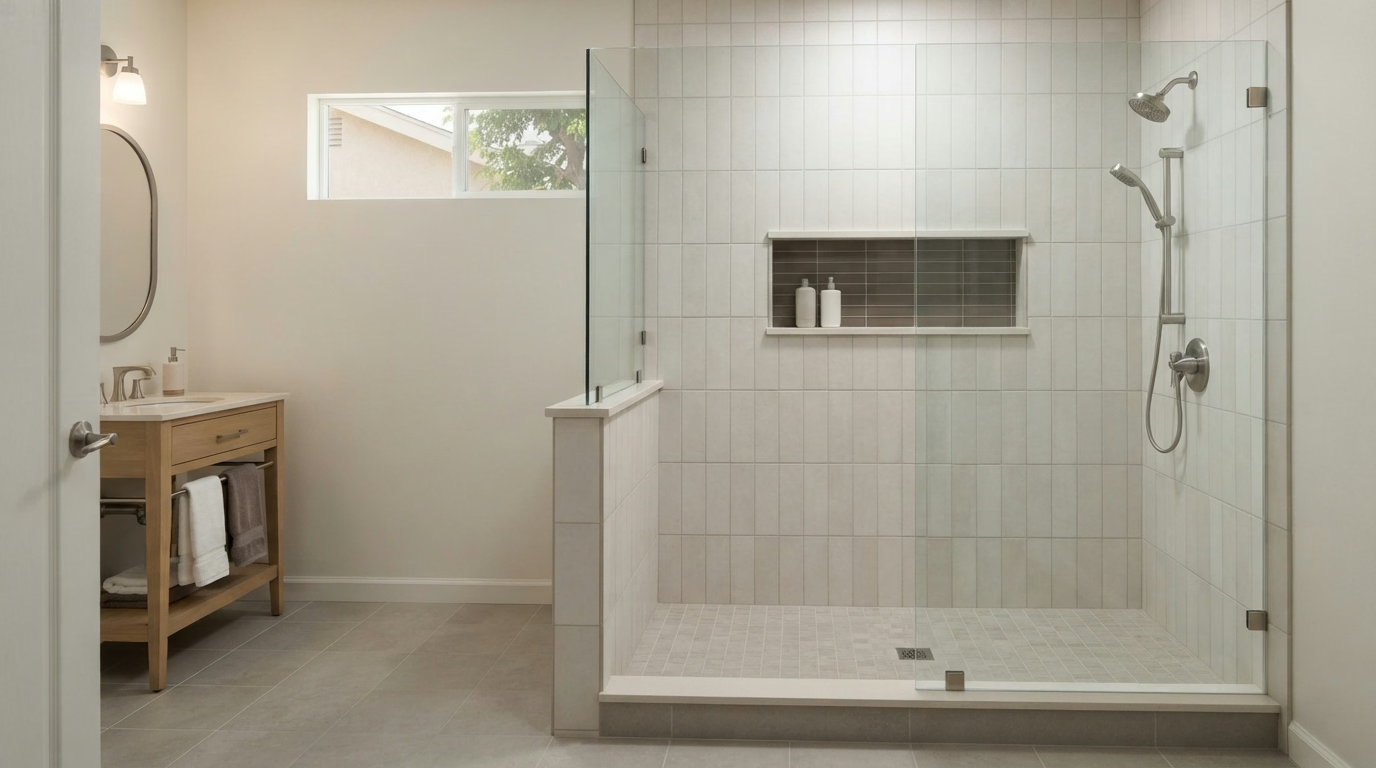
Walk-in shower with low glass partition and tiled niche
Walk-in shower with stacked niches beside a wood vanity

Tub to Shower Conversion FAQs