Home All Services

Subservices

Bathtub Installation Shower Remodeling Tub-to-Shower Shower-to-Tub Bathroom Flooring Vanity Installation Walk-In Tub Toilet Installation Bathroom Lighting Small Bathroom Styles Service Areas Pricing About Us FAQs Contact Us Call (909) 494-5343
4.9 Google Rating|Permits Handled
Small Space Specialists

Small Bathroom Remodeling
San Bernardino

Pro Bathroom Remodeling handles small bathroom remodels in San Bernardino from the studs out, whether it's a hall bath, a powder room or a guest bathroom remodeling project where every inch has to earn its place. We plan the layout around your actual measurements, size every fixture for the room, and use light, low-clutter materials so a compact bathroom feels bigger without moving a wall. It's built for owners of older homes with original small bathrooms, and for condo baths that never quite worked.

Why Small Bathrooms Need Their Own Remodel Plan

Many older homes around San Bernardino, Colton and Redlands still have their original bathrooms, and a lot of them are tight: a tub along the back wall, a toilet squeezed beside it, a vanity that blocks the door. These rooms were never designed for double vanities or walk-in showers, but that doesn't mean they can't feel open, bright and genuinely useful.

A small bathroom renovation is its own kind of job. In a 5x8 hall bath, two extra inches of vanity depth decide whether the door clears the toilet, so we plan every fixture size and clearance before demolition.

35–45 sq ft - avg SB bathroom
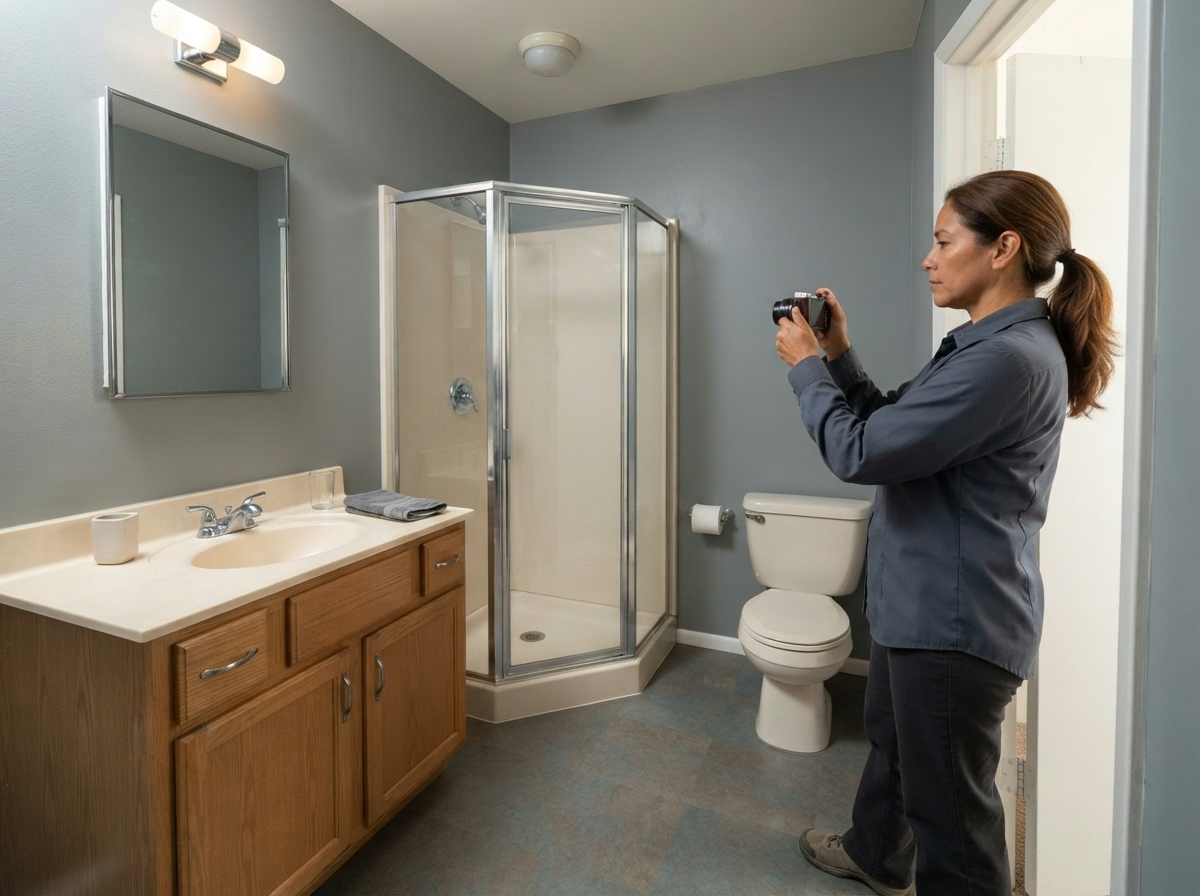
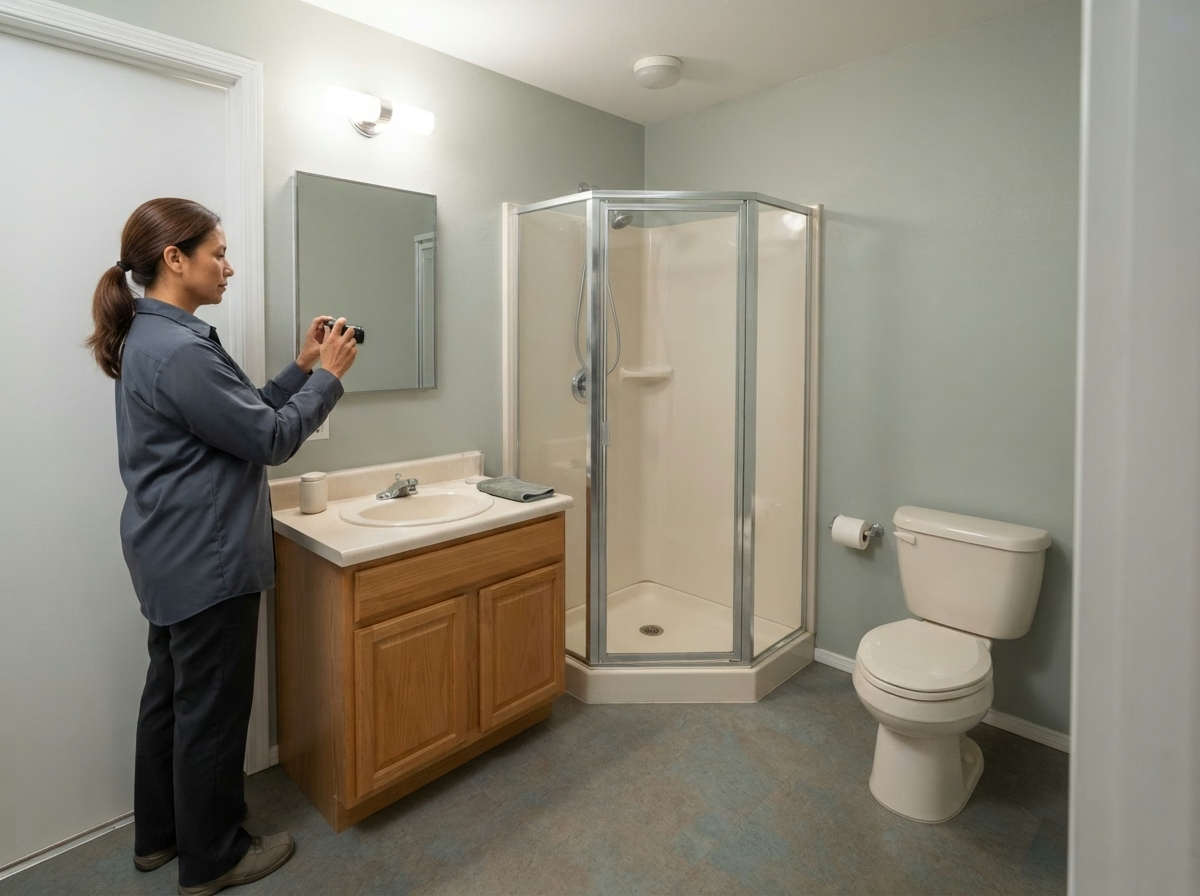
Homeowner photographing an older small bathroom with corner shower
SMALL ROOM, BIG PLANS?

Let's Plan Your Small Bathroom Remodel

Space-Saving Small Bathroom Solutions

These are the upgrades we build most often. Most projects combine two or three.

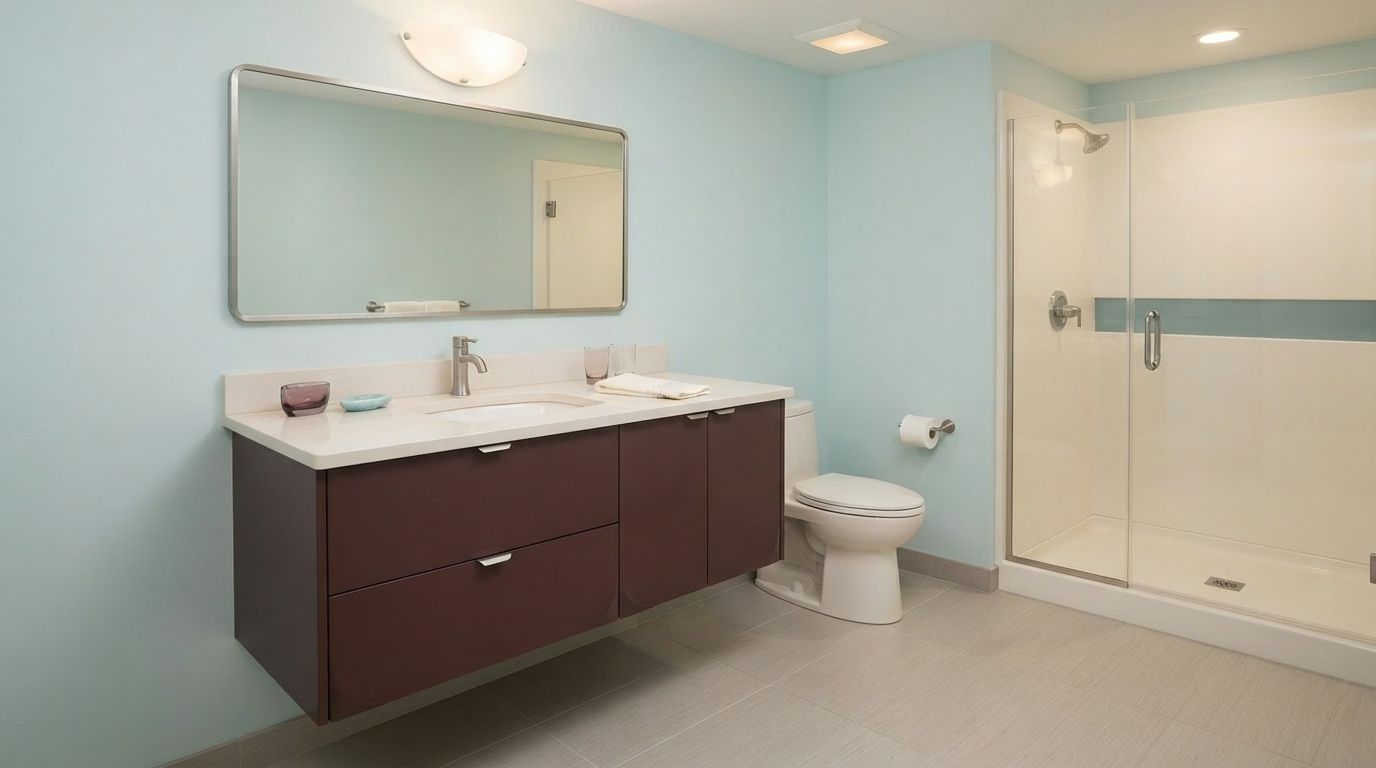
Floating vanity in a compact bathroom

Floating Vanities

A wall-mounted vanity leaves the floor visible underneath, and your eye reads that open floor as extra room. A shallower cabinet with a wider top keeps counter space without crowding the walkway. See our floating and wall-mounted vanity options for sizes.
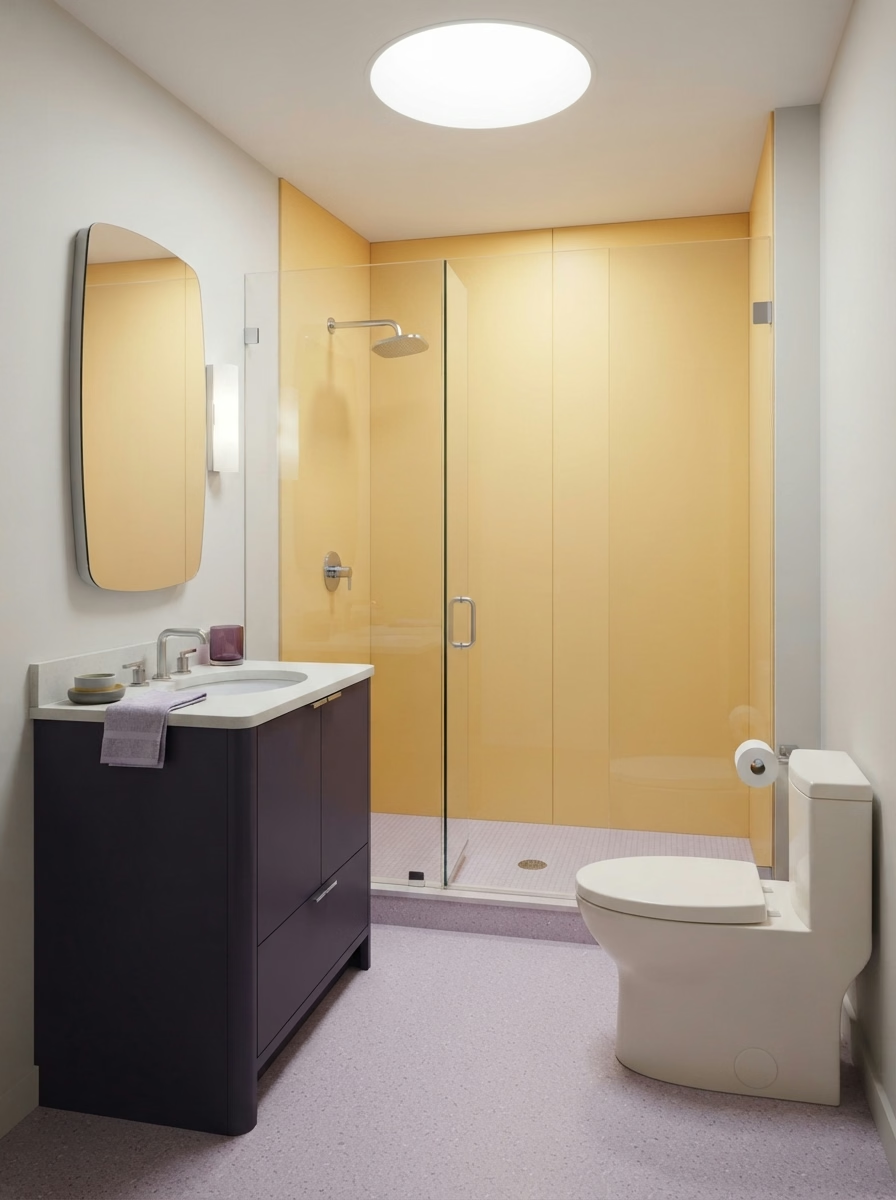
Small bathroom with frameless glass shower and yellow tile wall

Frameless Glass Showers

A curtain or heavy metal frame cuts a small room in half visually. Clear frameless glass lets you see to the back wall, so the room reads as one space. Where the door would hit the toilet, we use a fixed panel instead.

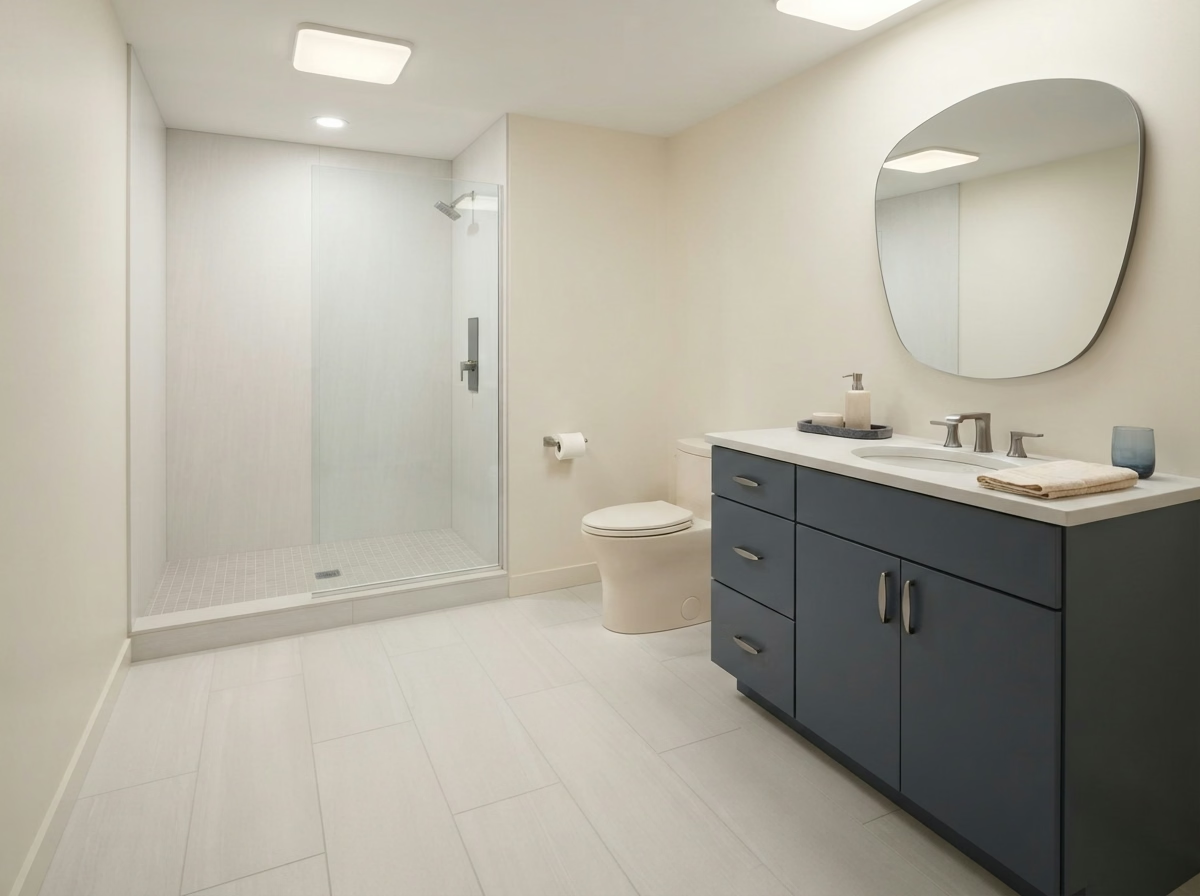
Large light floor tile in a compact bathroom with navy vanity

Large-Format Light Tile

Bigger tiles mean fewer grout lines, so floors and walls look calmer and wider. Light, warm tones bounce more light around a room with one small window. Large tile needs a flat substrate, so we correct any dips first.

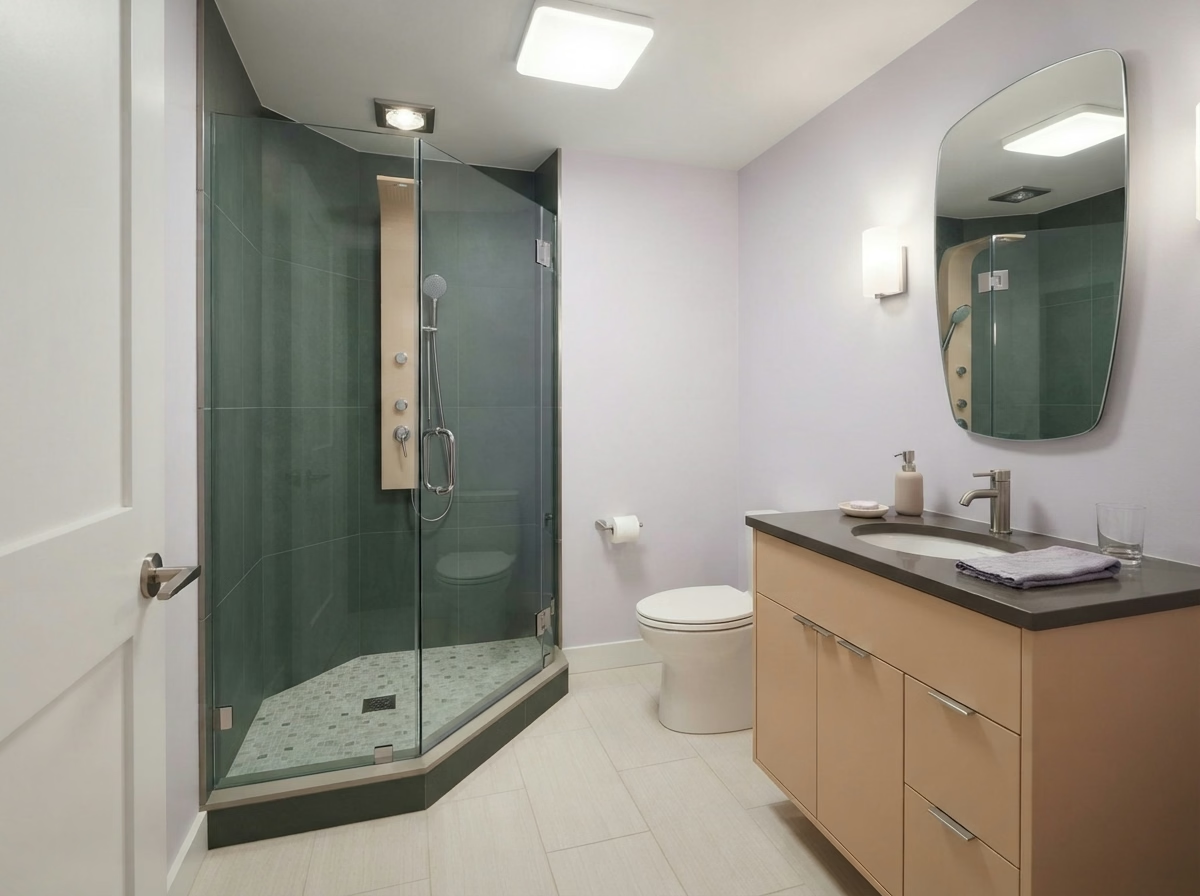
Corner neo-angle glass shower in a small bathroom

Corner and Neo-Angle Showers

Tucking the shower into a corner frees the middle of the room for walking. A neo-angle shower puts the door on the diagonal, giving you a comfortable standing area while keeping clearance at the vanity and toilet.

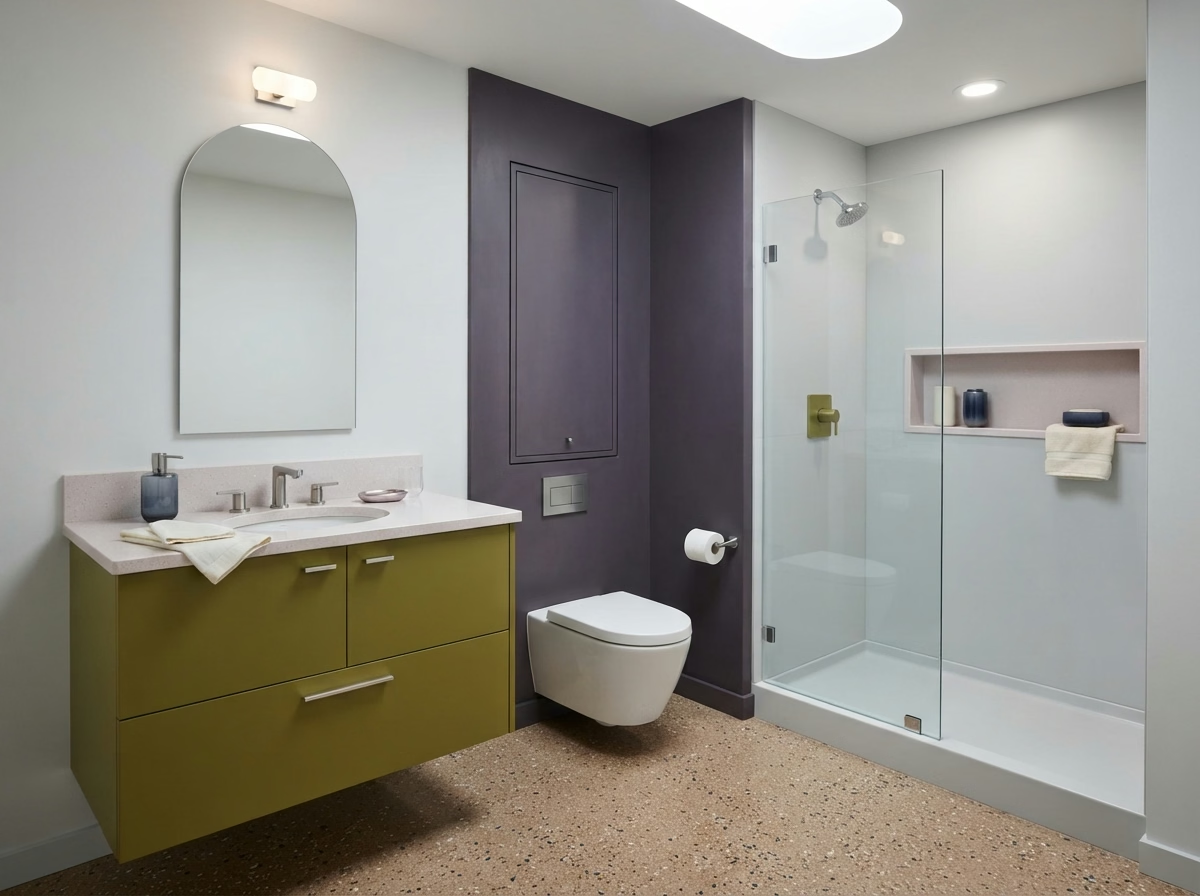
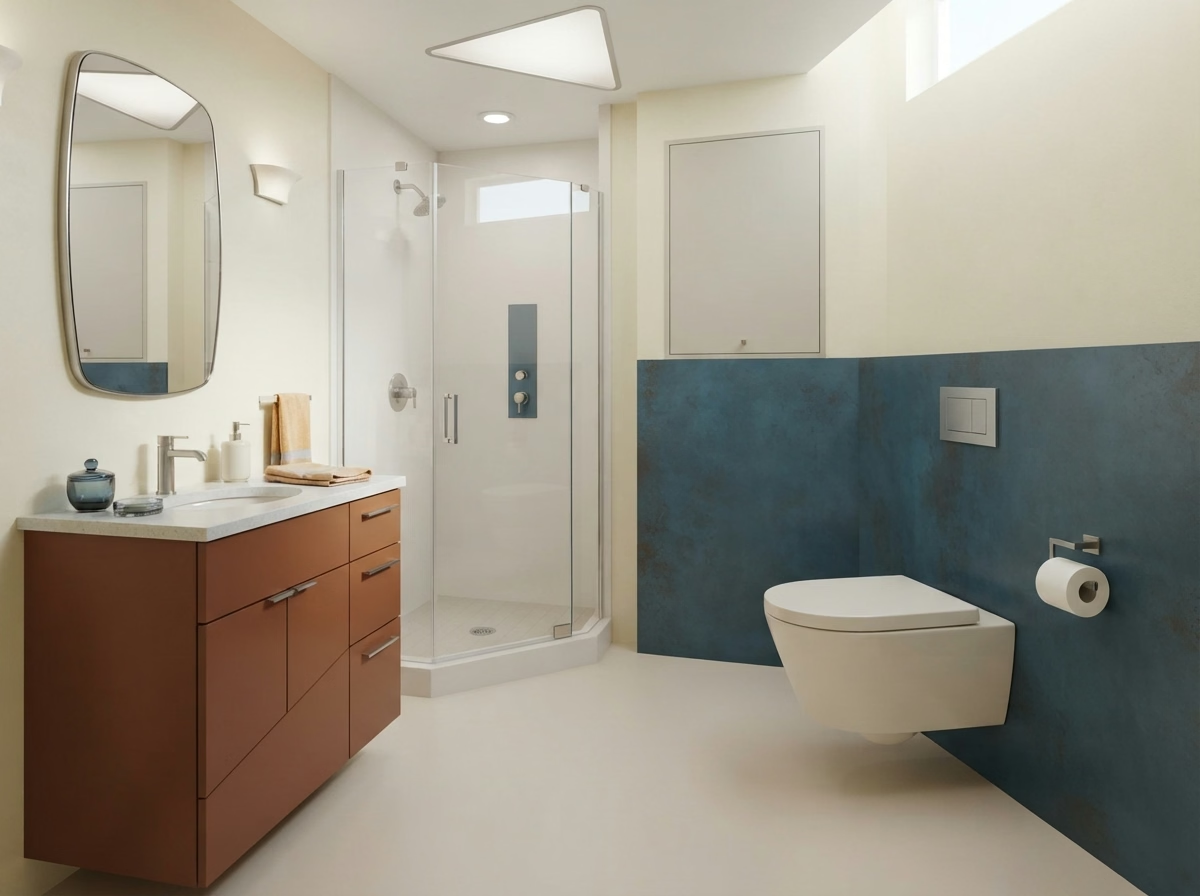
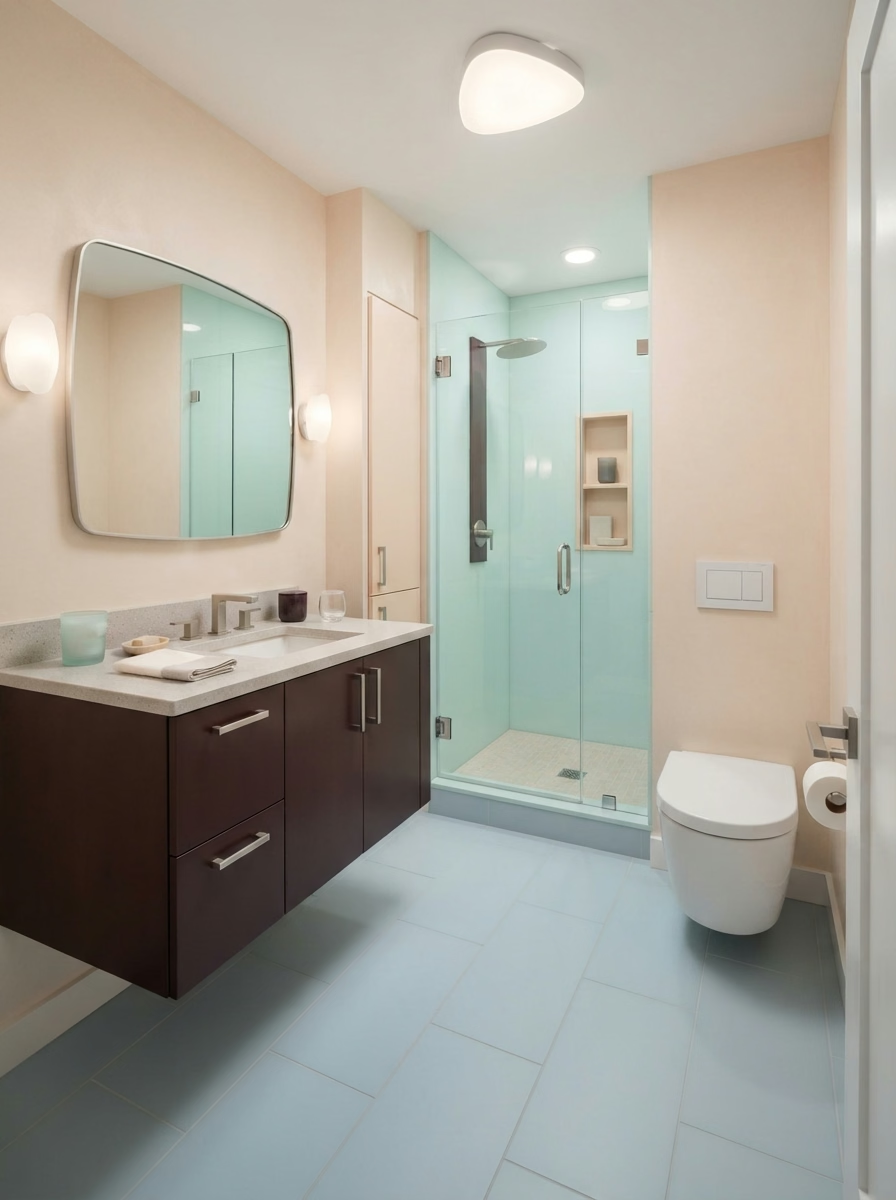
Recessed shower niche and wall-hung toilet in a compact bathroom with green vanity

Recessed Niches and Cabinets

Shelving bolted to the wall eats into a small room. A shower niche or a cabinet recessed between the studs puts storage inside the wall. Before cutting, we confirm that stud bay has no pipes or wires.

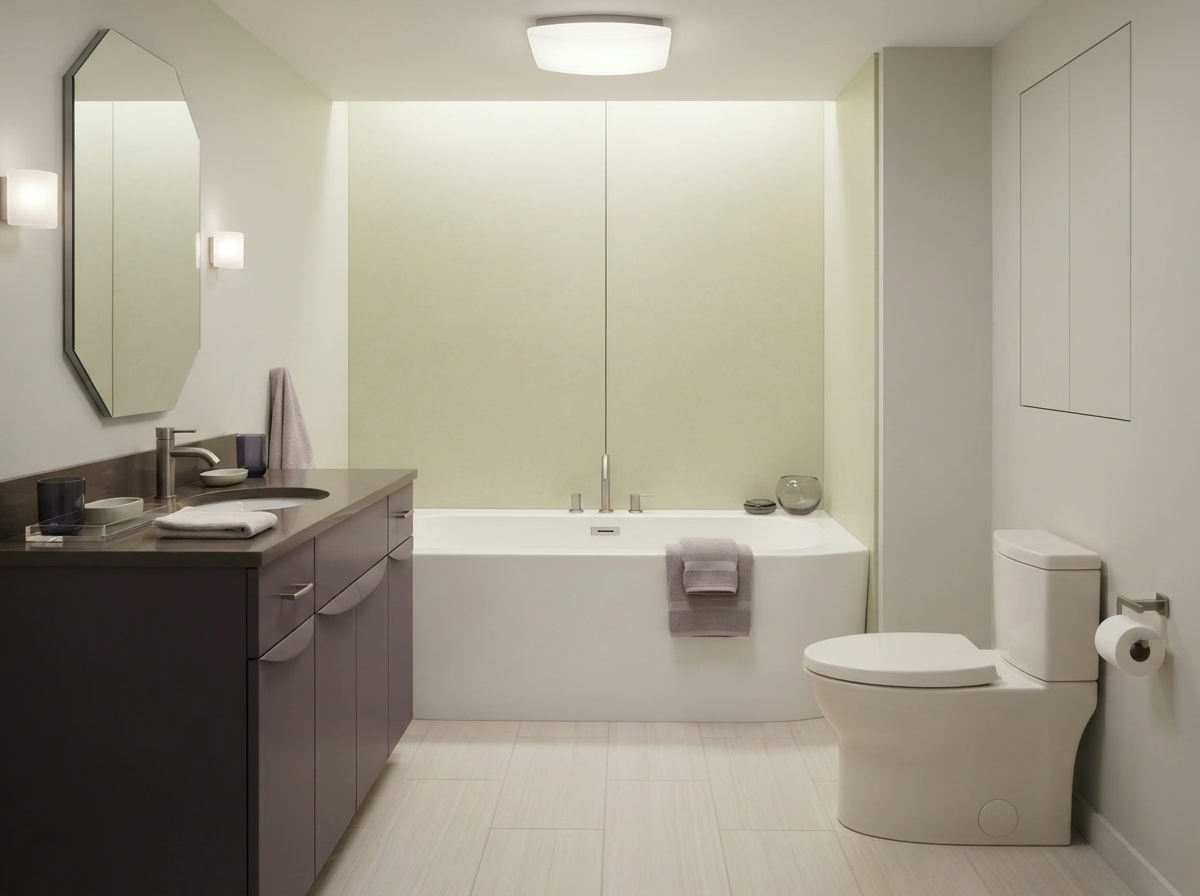
Compact soaking tub in a small bathroom with dark vanity

Compact Soaking Tubs

Shorter, deeper tub models fit where a standard tub feels cramped. You still get a real soak, and they suit the back wall of an older hall bath.

Small Bathroom Layouts That Work

Most small bathroom remodels we do in San Bernardino come down to one of three layouts, depending on where your drain sits today and how you use the room.

Tub or Shower Along the Back Wall

The classic hall bath layout, and often worth keeping. The tub or shower spans the far wall, with the vanity and toilet along one side. Leaving the plumbing in place holds the cost down, and a glass panel instead of a curtain makes the room feel longer. Best for family baths.

Corner Shower With a Floating Vanity

When nobody uses the tub, a corner shower plus a wall-mounted vanity opens up the most floor and keeps the center of the room clear. It usually means moving the drain, so it needs a permit and more plumbing work. Best for guest baths and adult-only baths.

Swap the Swing Door for a Pocket Door

A door swinging into a small bathroom claims a wide arc of floor. A pocket door slides into the wall and gives that space back, often enough for a wider vanity. The wall must be free of pipes and wiring, which we check during the in-home visit.

Small Bathroom Remodeling Ideas That Work

Layout does the heavy lifting. These finishing choices do the rest.

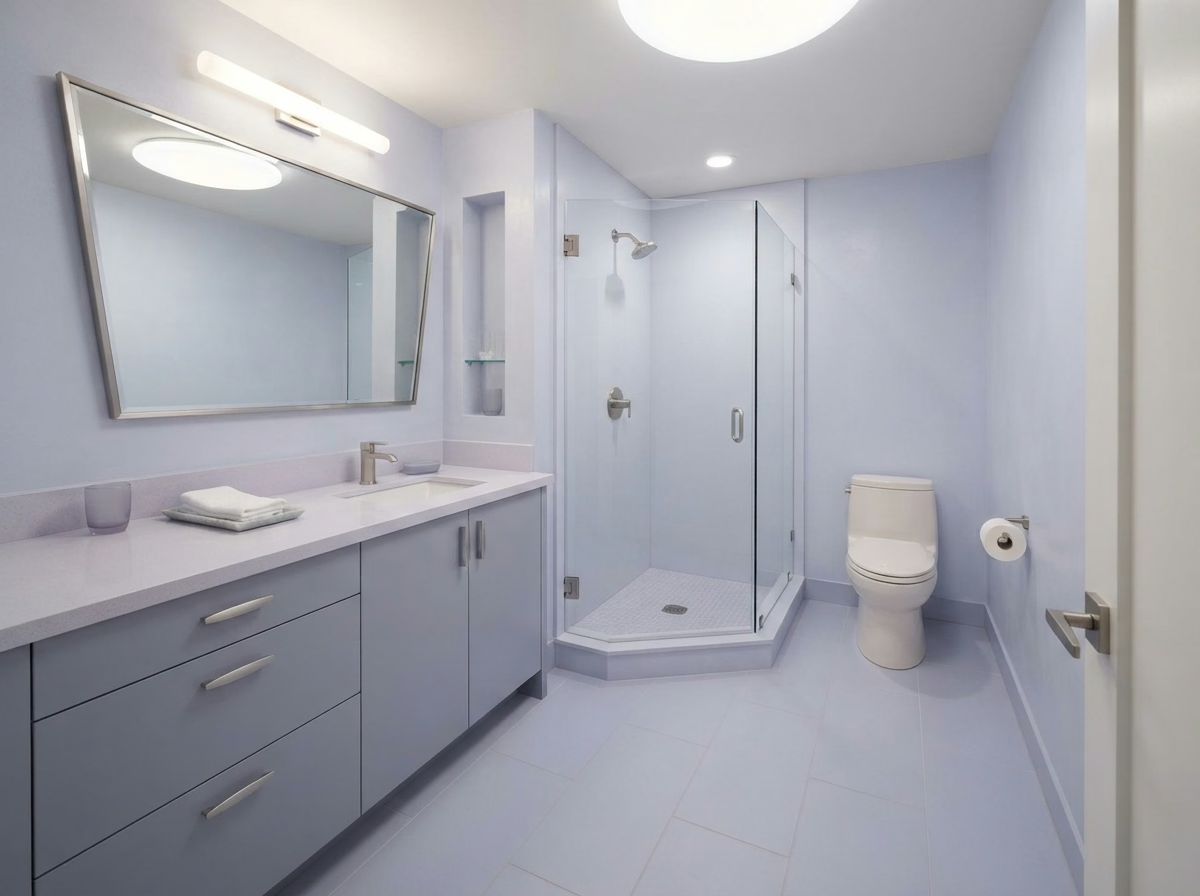
Light monochromatic small bathroom with lavender walls and corner shower

Go Light and Monochromatic

Matching wall and floor tones remove the visual breaks that chop a small room into pieces. Keep one accent, like a wood vanity or matte black fixtures, so it doesn't feel flat.

Wall-hung toilet with blue tile accent in a small bathroom

Use a Wall-Hung Toilet

The tank hides inside the wall, so the bowl floats and the floor runs clear underneath. It needs an in-wall carrier and framing work, so we plan it early. See wall-hung toilet installation for details.

Large wall mirror above a dark double vanity in a small bathroom

Add a Large Mirror

A wide mirror over the vanity reflects light and the opposite wall, so the room reads deeper. Pair it with better vanity and ceiling lighting instead of one dim fixture.

Don't Skip the Exhaust Fan

A small room fills with steam fast, and trapped moisture means peeling paint and mildew in the grout. We size the fan to the room, duct it outside, and add a timer switch. Many older bathrooms have a weak fan or none at all.

Storage Without Clutter

A recessed medicine cabinet, vanity drawers in place of a single door, and a slim shelf above the toilet hold the daily items. Keep open shelving to a minimum so the room stays calm.

Our Small Bathroom Remodeling Process

Every project follows the same five steps with one in-house crew.

Designer photographing a small bathroom to measure and assess it

Measure & Assess

We take precise measurements and check the plumbing, electrical and framing before any design begins. An interior designer visits your home before demolition, so the plan fits the room you actually have.

Designer showing a 3D layout on a tablet to a homeowner

Layout & 3D Design

You get a scaled floor plan and a 3D view of the new layout, with fixtures sized and placed for your square footage. You see door swings and clearances before anything is ordered.

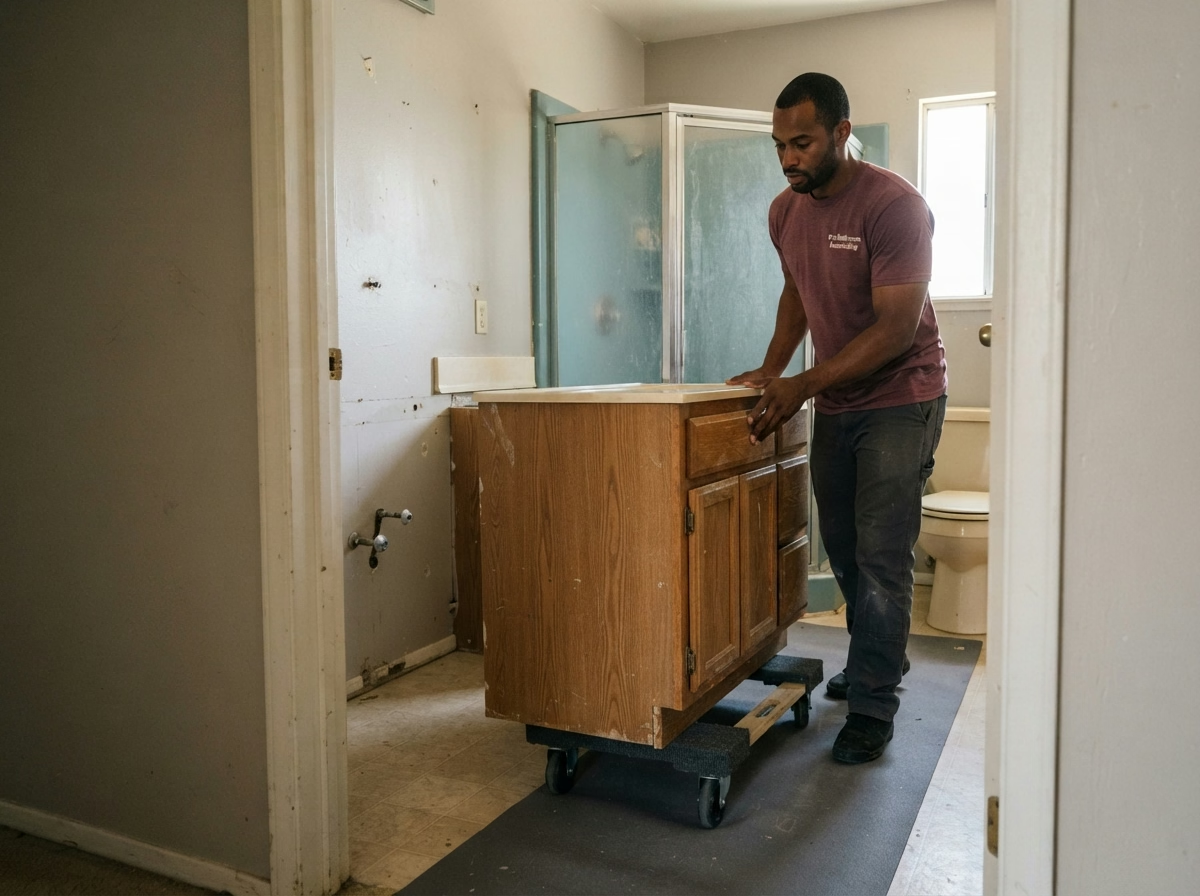
Worker removing an old vanity during small bathroom demolition

Permits & Demolition

We pull the permits, then remove the old fixtures, tile and drywall while protecting the hallway from dust. If the open walls reveal an old leak or soft subfloor, we show you before work continues.

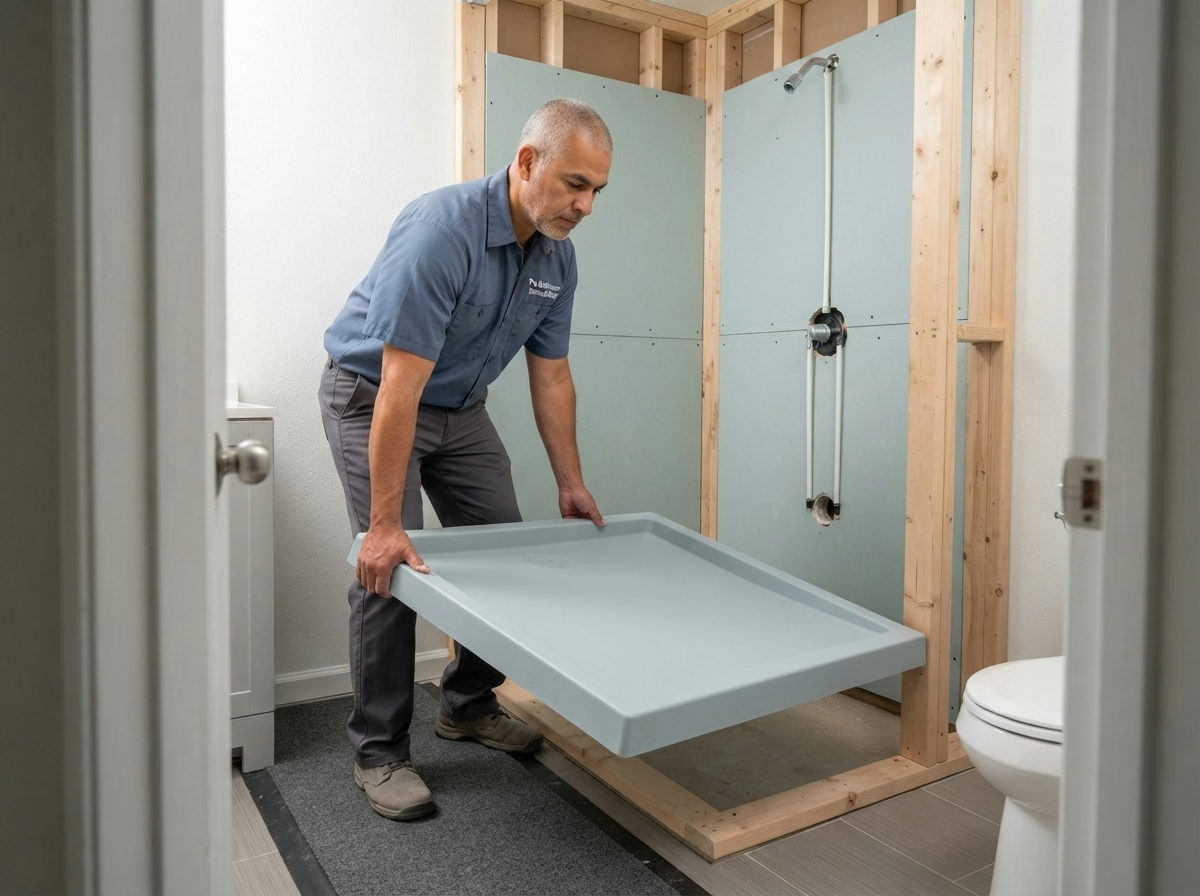
Installer setting a shower pan in a framed small bathroom

Rough-In Plumbing & Waterproofing

Rough-in plumbing and wiring go in, including any drain moves for the new layout. Wet areas get Wedi board or a liquid membrane like RedGard, and required inspections happen before anything gets covered.

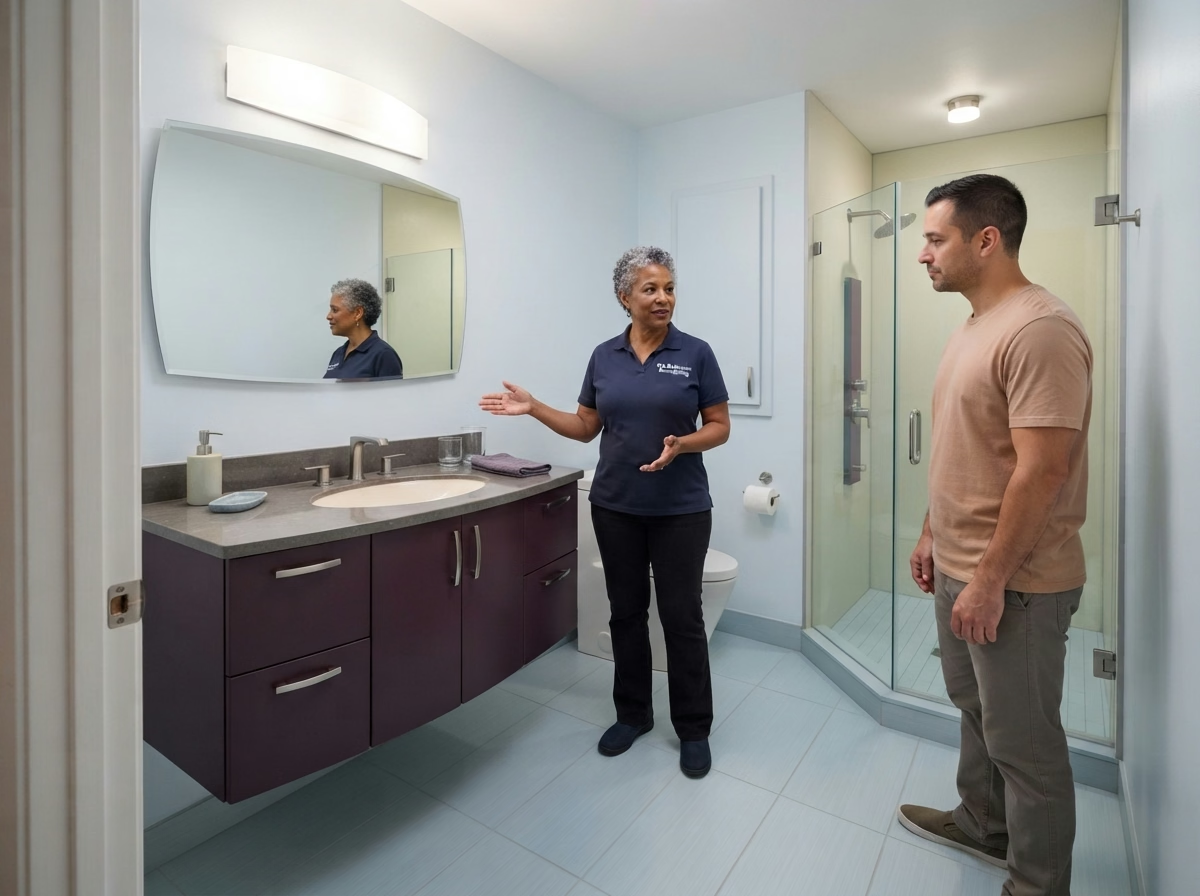
Designer walking homeowners through a finished small bathroom

Installation & Finish

Tile, fixtures, vanity, lighting, fan and trim go in. We finish with a walkthrough of every detail, from caulk lines to door clearance, and fix anything on the list.

What Affects a Small Bathroom Remodeling Estimate?

A small bathroom can still involve major work when plumbing moves, waterproofing fails, or the layout changes. We assess the room, fixtures, and any hidden repair needs before preparing an estimate. For cost ranges and project factors, see our bathroom remodel cost guide.

Why Homeowners Trust Us With Small Bathroom Remodels

  • Layouts planned to the inch: An interior designer measures your room before demolition, so every fixture fits.
  • Same crew start to finish: Our in-house crews handle your remodel, with no rotating subcontractors.
  • Permits pulled and managed: We file the permits and schedule inspections for drain moves, wiring and fan work.
  • Itemized quotes: Materials and labor are listed separately, so you see where a tight budget goes.
  • Since 2009: We have completed 1,200+ bathrooms across San Bernardino County and carry general liability and workers' compensation insurance.

Recent Small Bathroom Remodels

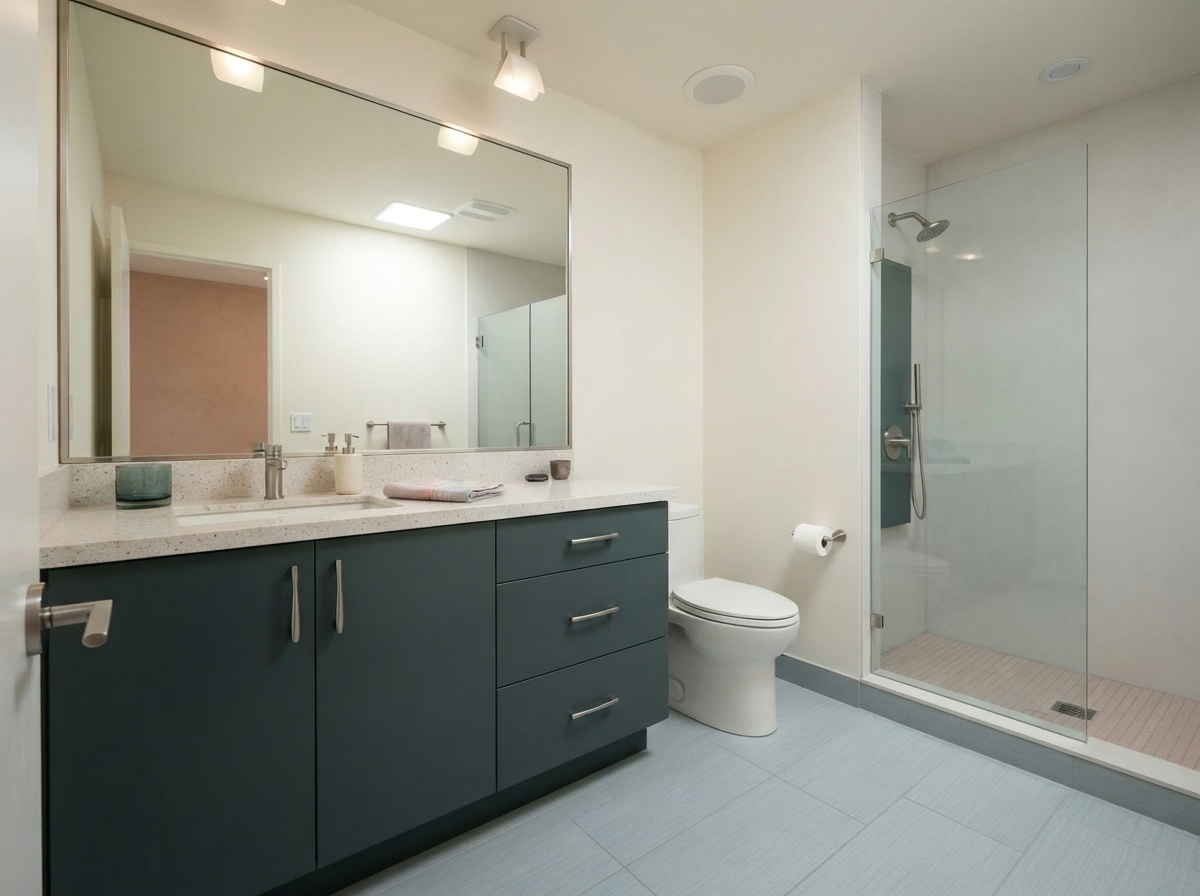
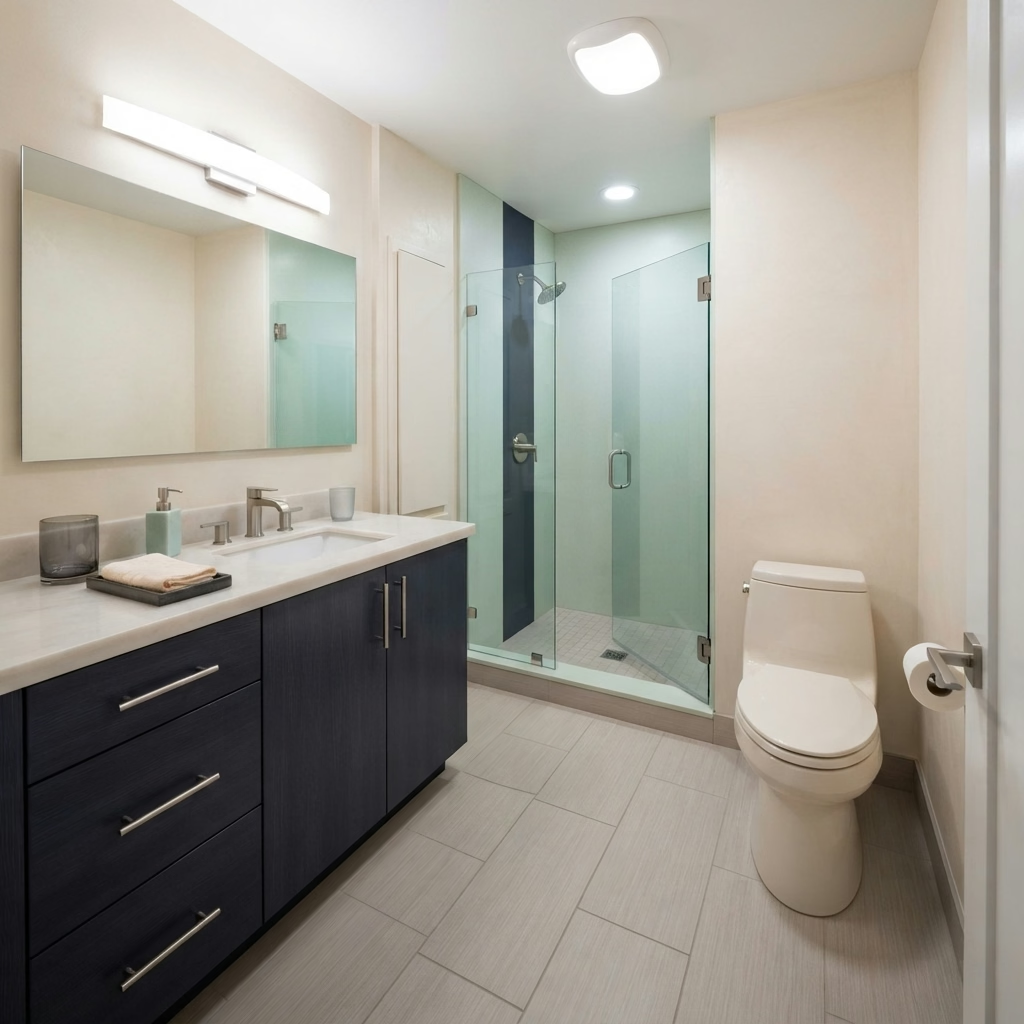
Guest bathroom with navy vanity, light bar and glass shower

San Bernardino - Guest Bath

Complete remodel · 38 sq ft
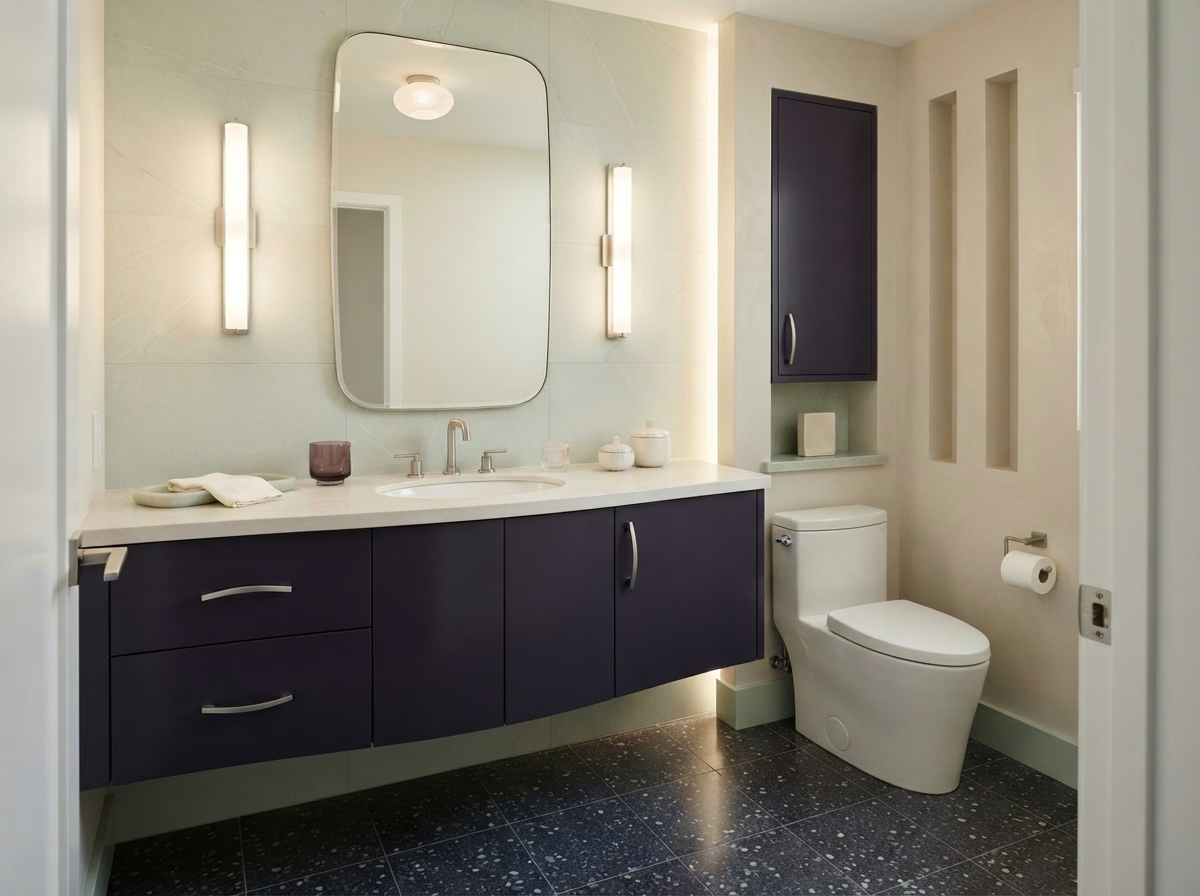
Powder room with navy floating vanity, sconces and terrazzo floor

Colton - Powder Room

Vanity & tile refresh
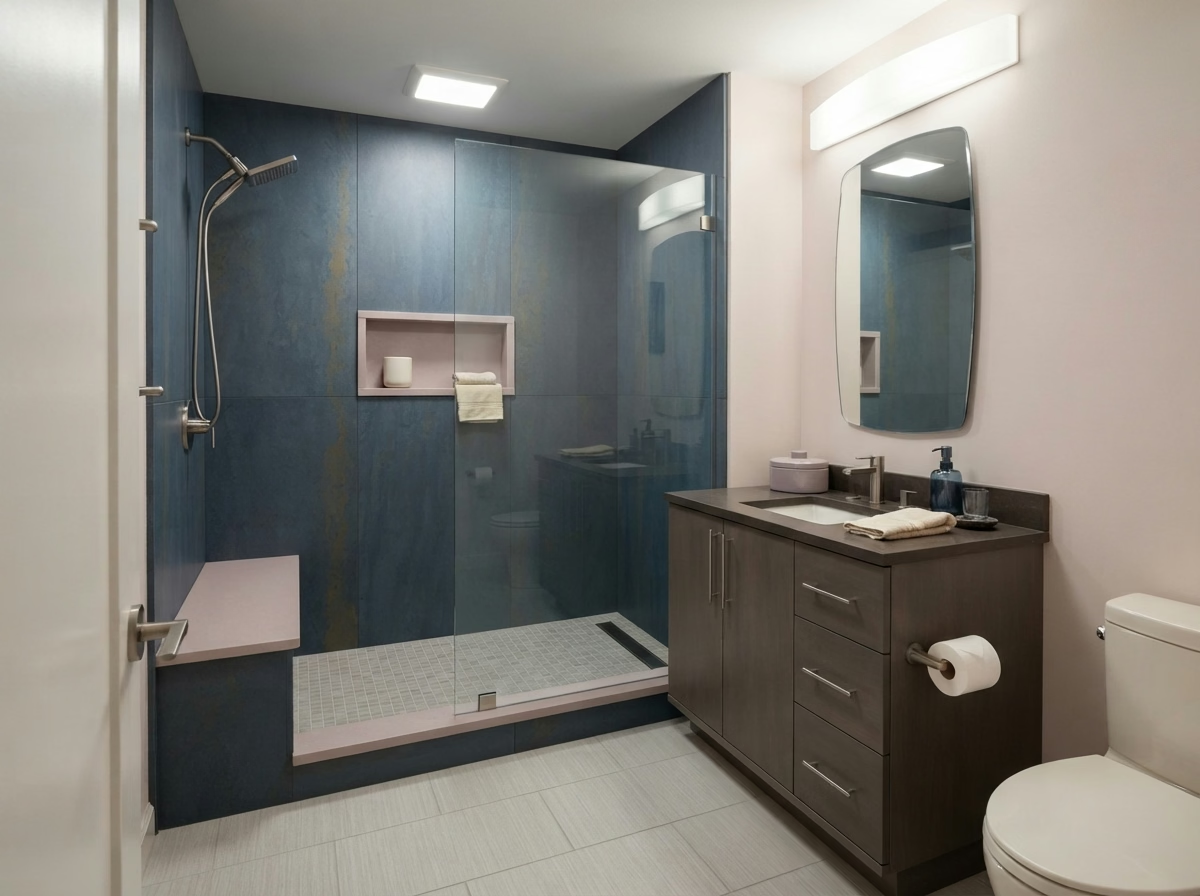
Hall bathroom with navy tile walk-in shower and dark vanity

Rialto - Hall Bath

Tub-to-shower conversion
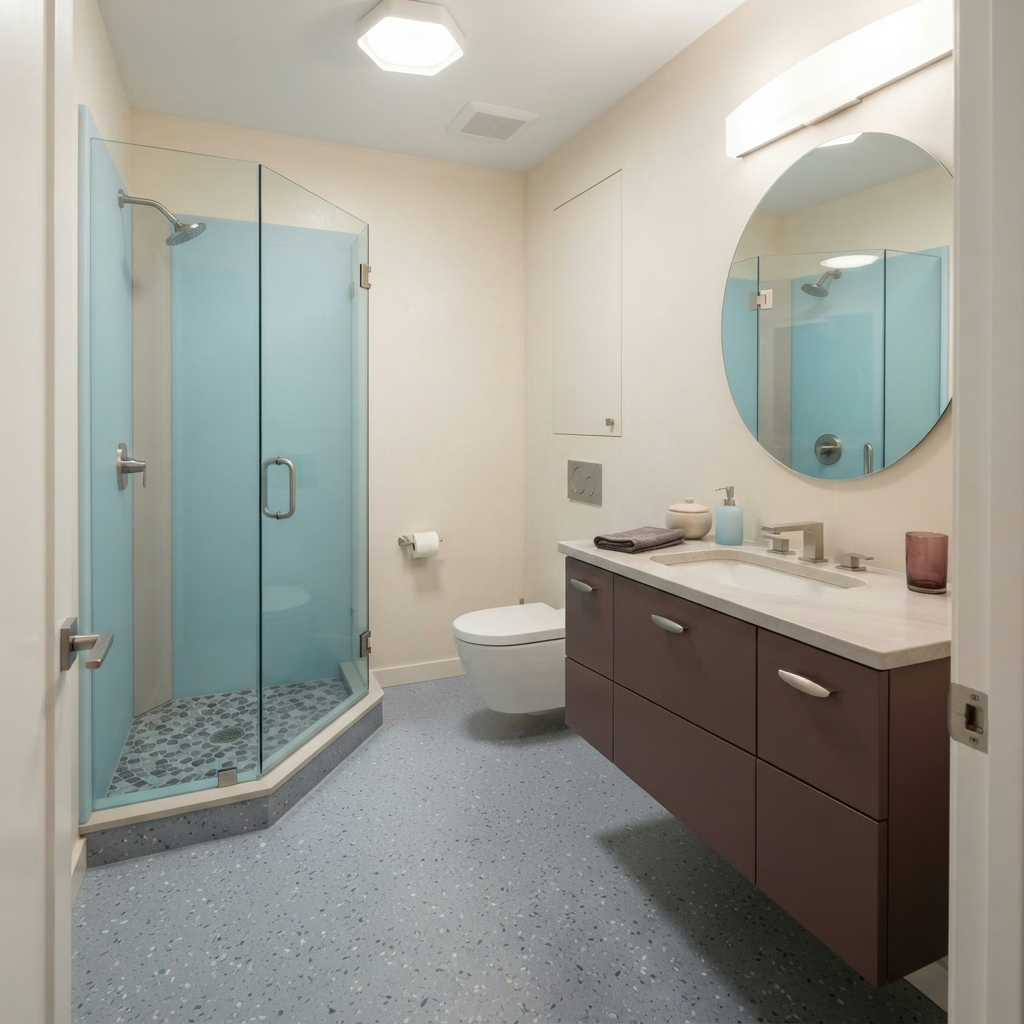
Compact bathroom with neo-angle glass shower and round mirror

Highland - Compact Remodel

Full gut renovation

Small Bathroom Remodeling Across San Bernardino County

Don't See Your City? View All Service Areas

Ready to Make Your Small Bathroom Feel Bigger?

Book a free in-home consultation for your small bathroom remodel. We'll measure the room, show you the layouts that fit, and give you an itemized quote. Request your free small bathroom estimate and we follow up about your project.

Pro Bathroom Remodeling has been building bathrooms across San Bernardino County since 2009, from single fixture swaps to full gut renovations.

Call (909) 494-5343 for a free, no-pressure in-home estimate.

Liability & Workers' Comp Insured Permits Handled
SMALL ROOM, BIG PLANS?

Let's Plan Your Small Bathroom Remodel

Small Bathroom Remodeling FAQs

$7.5K–$18KTypical cost range for small bathroom remodels under 40 sq ft
1.5–3 wksAverage project duration from demolition to final walkthrough
4.9 Google rating from San Bernardino homeowners
Small bathroom with dark vanity, wall-hung toilet and glass shower