Home All Services

Subservices

Bathtub Installation Shower Remodeling Tub-to-Shower Shower-to-Tub Bathroom Flooring Vanity Installation Walk-In Tub Toilet Installation Bathroom Lighting Small Bathroom Styles Service Areas Pricing About Us FAQs Contact Us Call (909) 494-5343
4.9 Google Rating|Permits Handled
Conversion Specialists

Shower to Tub Conversion
San Bernardino

A shower to tub conversion puts a bathtub back where a shower stall is now. In San Bernardino, we do this most often for families with a baby on the way, parents tired of bathing toddlers in a stall, and owners getting ready to sell. We check that a tub fits, move the drain and valve, set the tub, waterproof and tile the surround, and add a shower head so you keep both.

Why Homeowners Add a Bathtub Back

Plenty of San Bernardino homes lost their only tub in an earlier remodel, when a walk-in shower felt like the smarter choice. Then life changes. A baby arrives, toddlers need a bath every night, or you simply miss a long soak.

Resale is the other big reason. Families shopping for a home often look for at least one bathtub. A house with showers only can feel like a project to them. Adding a tub back is a common, very reversible job, and done right the new tub looks like it was always there.

Get your free conversion estimate: call (909) 494-5343 or request a free in-home estimate and we'll reply within one business day.

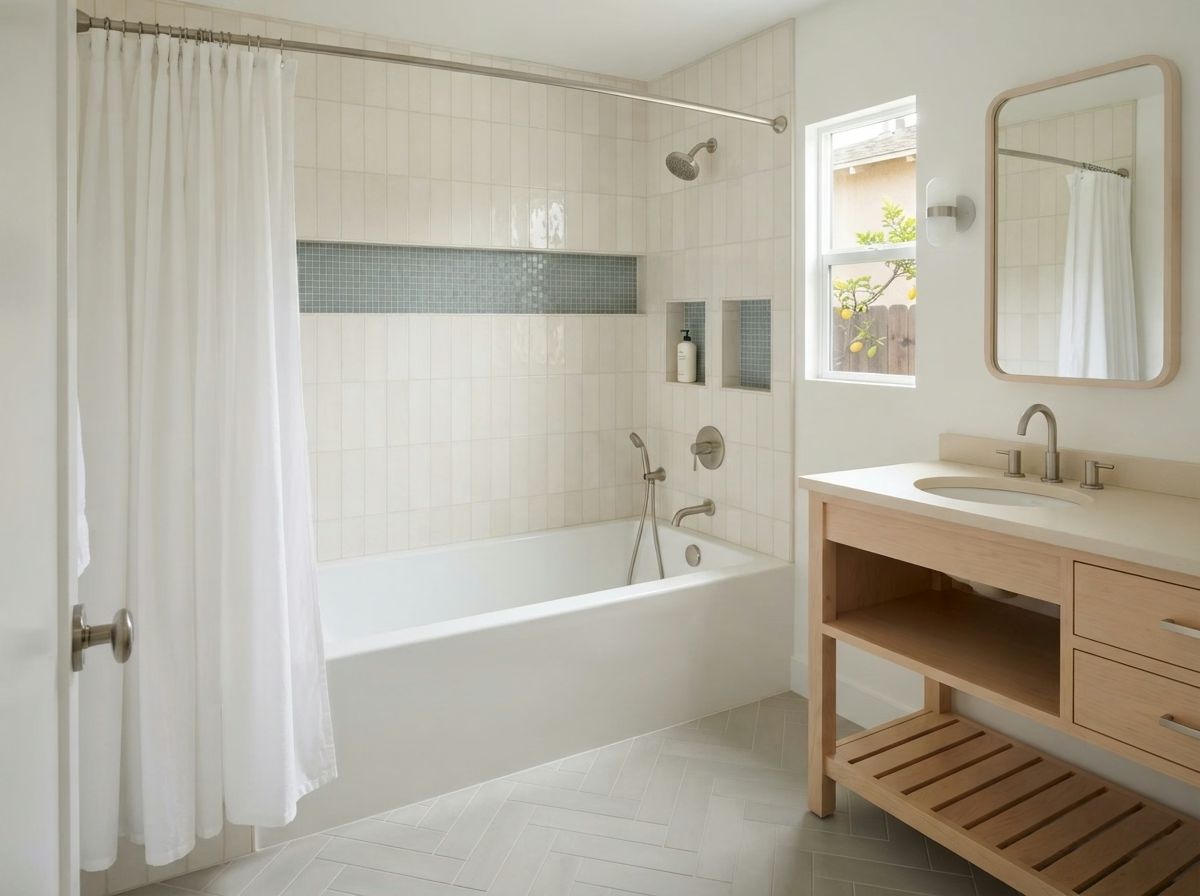
Alcove bathtub with tiled shower and curtain in place of a stall shower
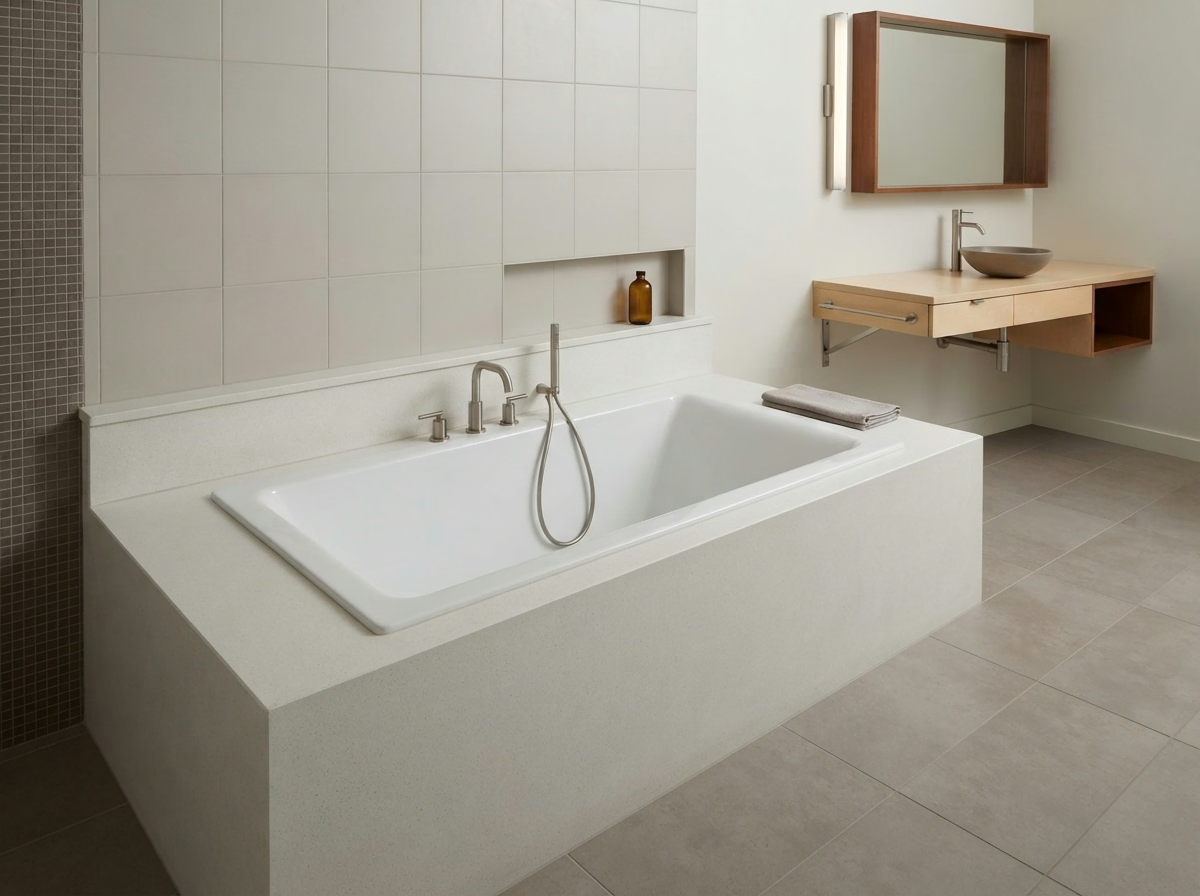
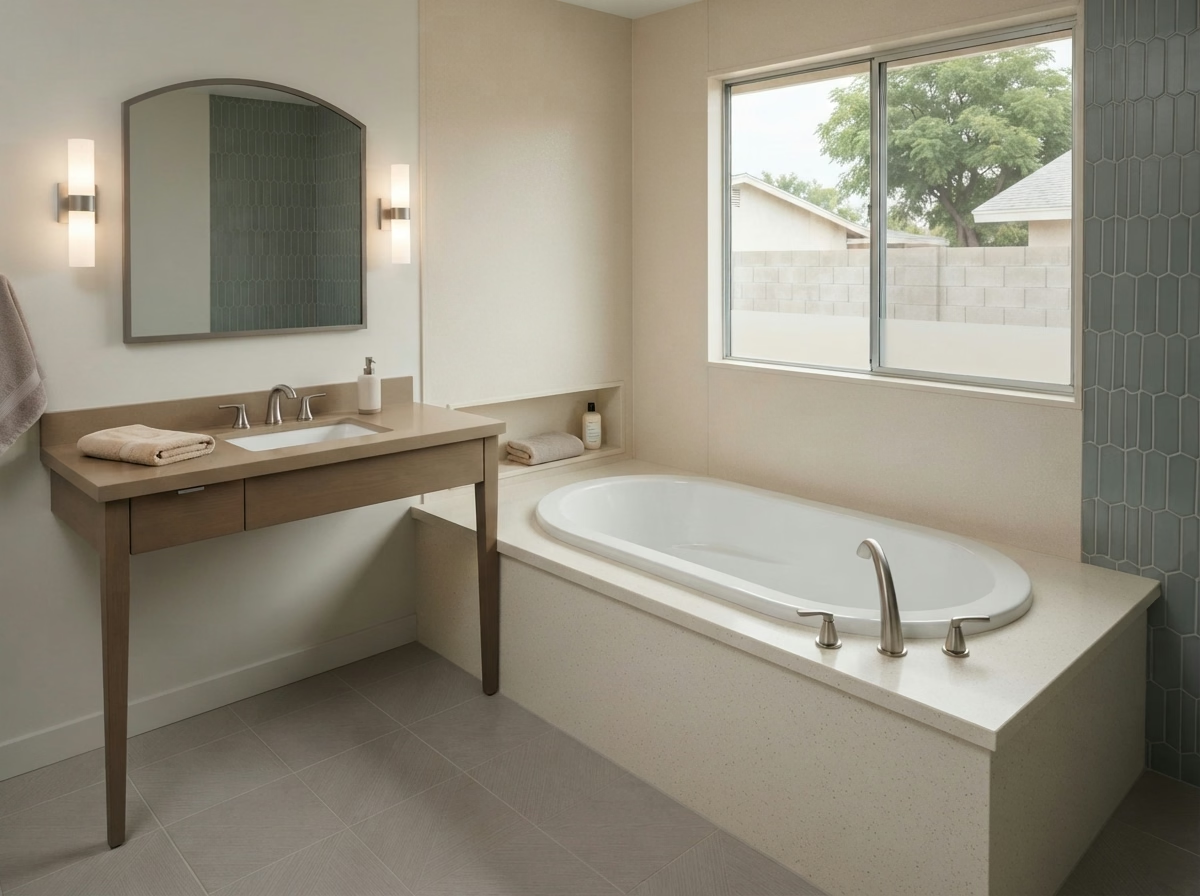
Drop-in soaking tub under a window in a family bathroom
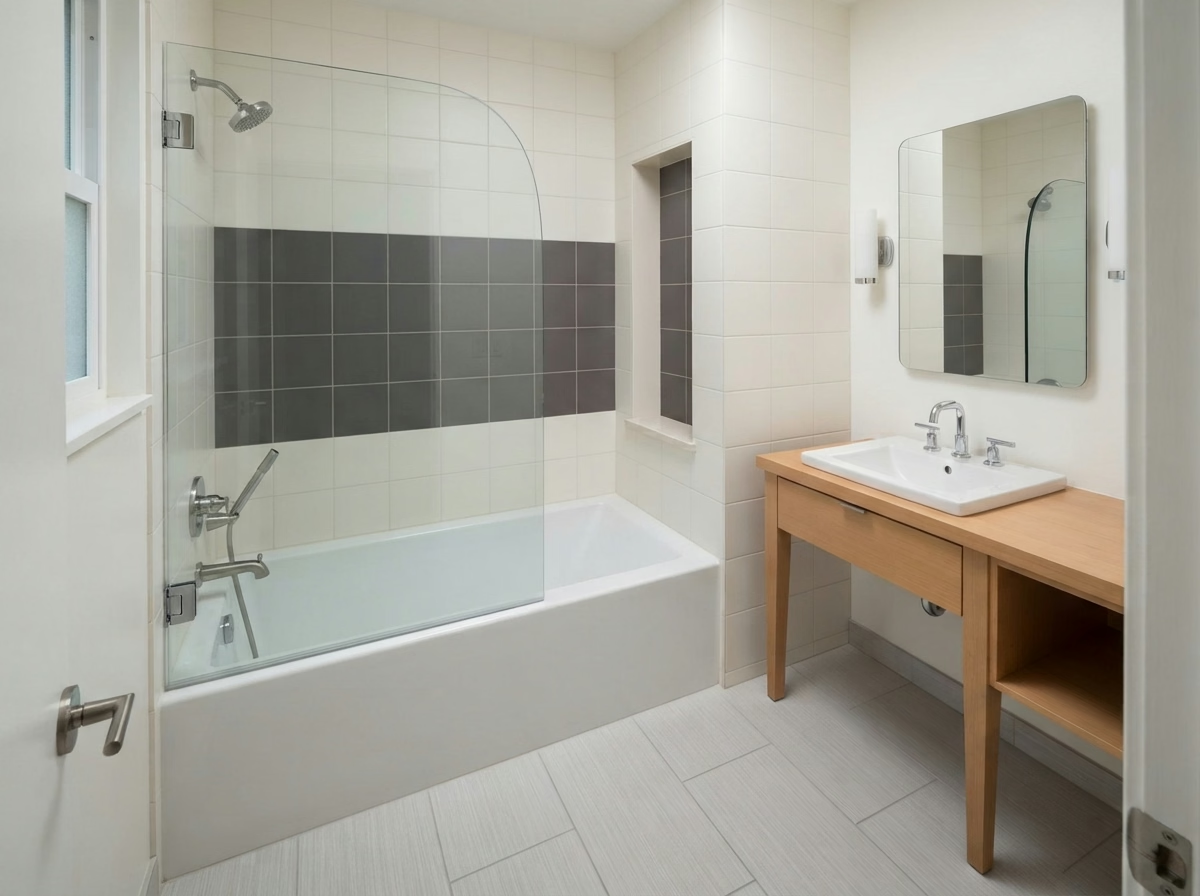
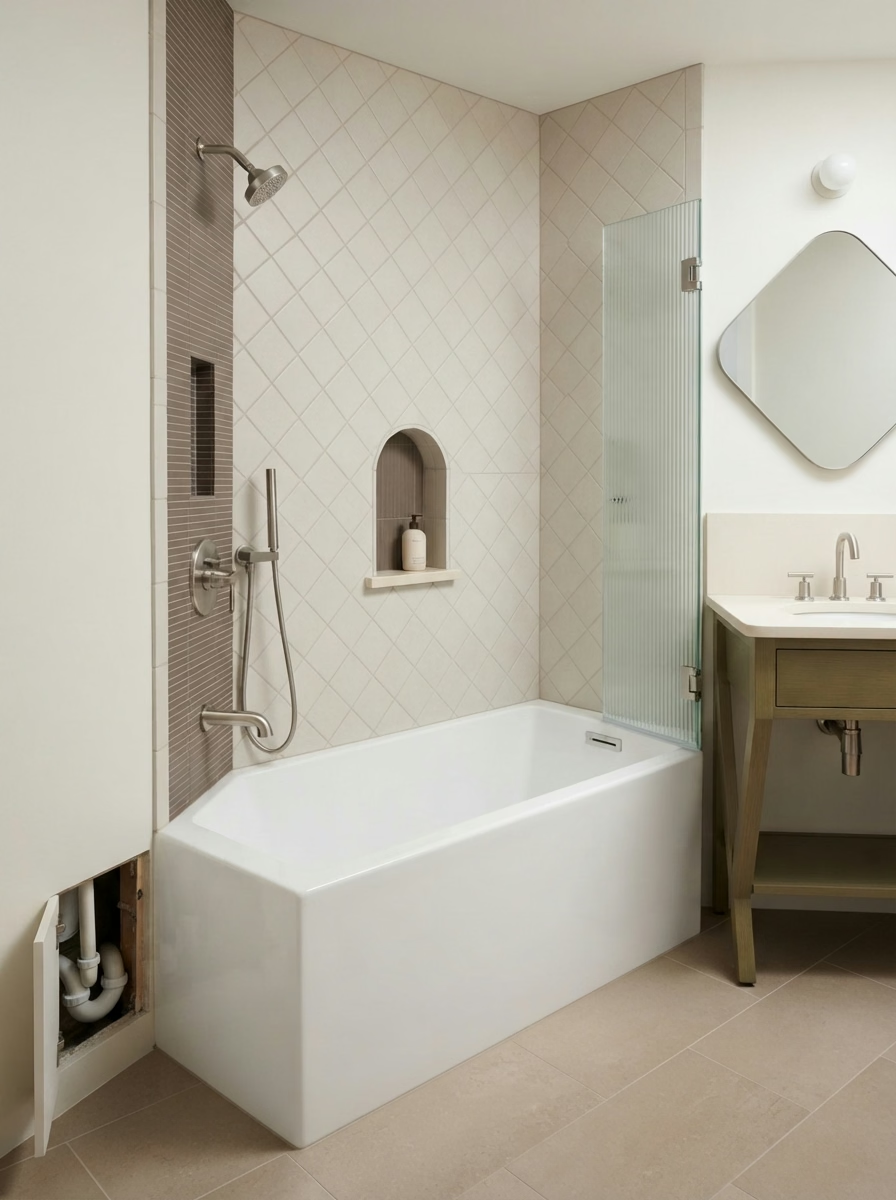
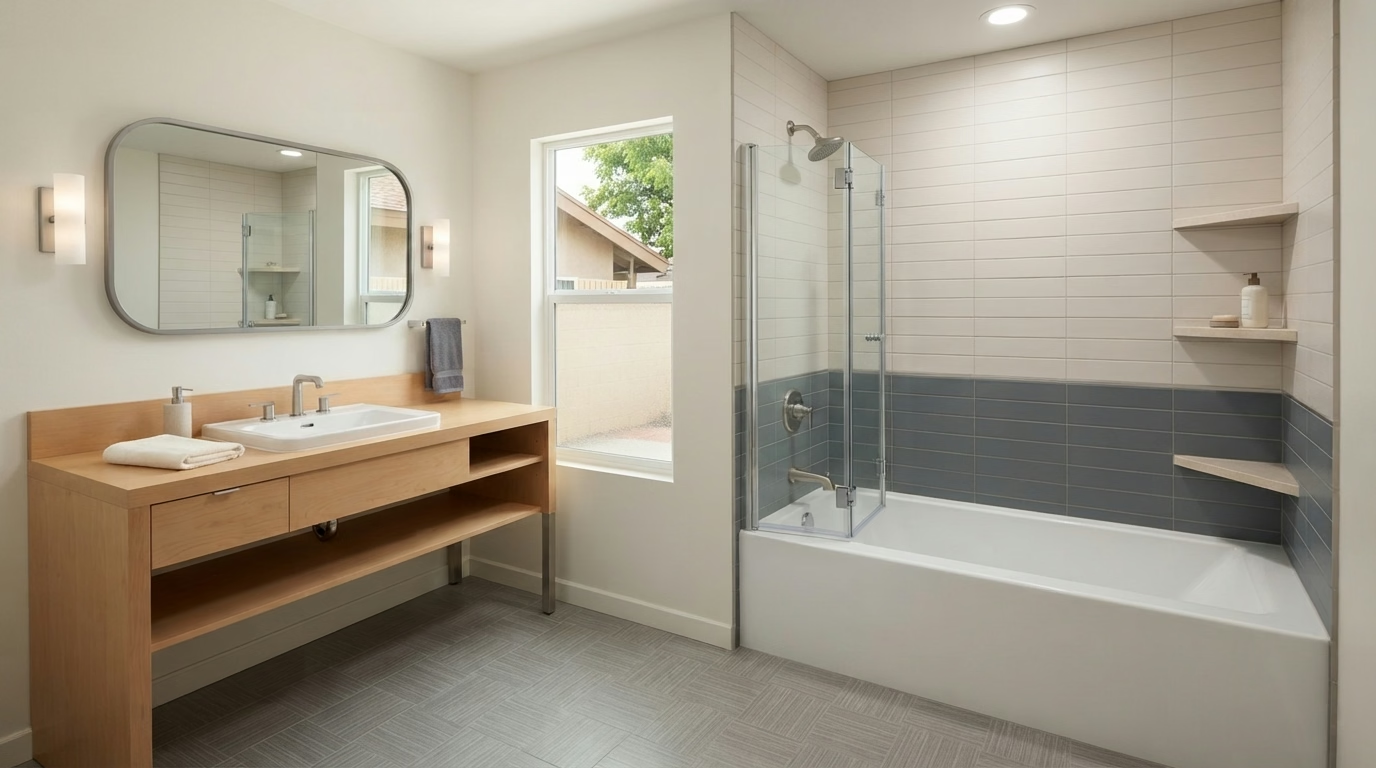
Tub-shower combo with glass panel and gray accent tile
NEED A BATHTUB AGAIN?

Let's Plan Your Shower to Tub Conversion

What's Included in a Shower to Tub Conversion

Every quote itemizes these lines:

  • Framing and Structural Prep: We reframe the opening to the tub's size.
  • Plumbing Adjustments: The drain and valve move to suit the tub.
  • Drain and Overflow Installation: New drain, overflow and P-trap, leak-tested.
  • Bathtub Installation: The tub is leveled, supported and secured.
  • Waterproofing System: Wedi board or a RedGard membrane protects the framing.
  • Custom Tile Surrounds: Tile runs up three walls to shower height.
  • Fixtures and Trim Installation: Shower head, spout, trim and door or curtain rod.
  • Finishing and Sealing: Grout, caulk and sealer, then cleanup.
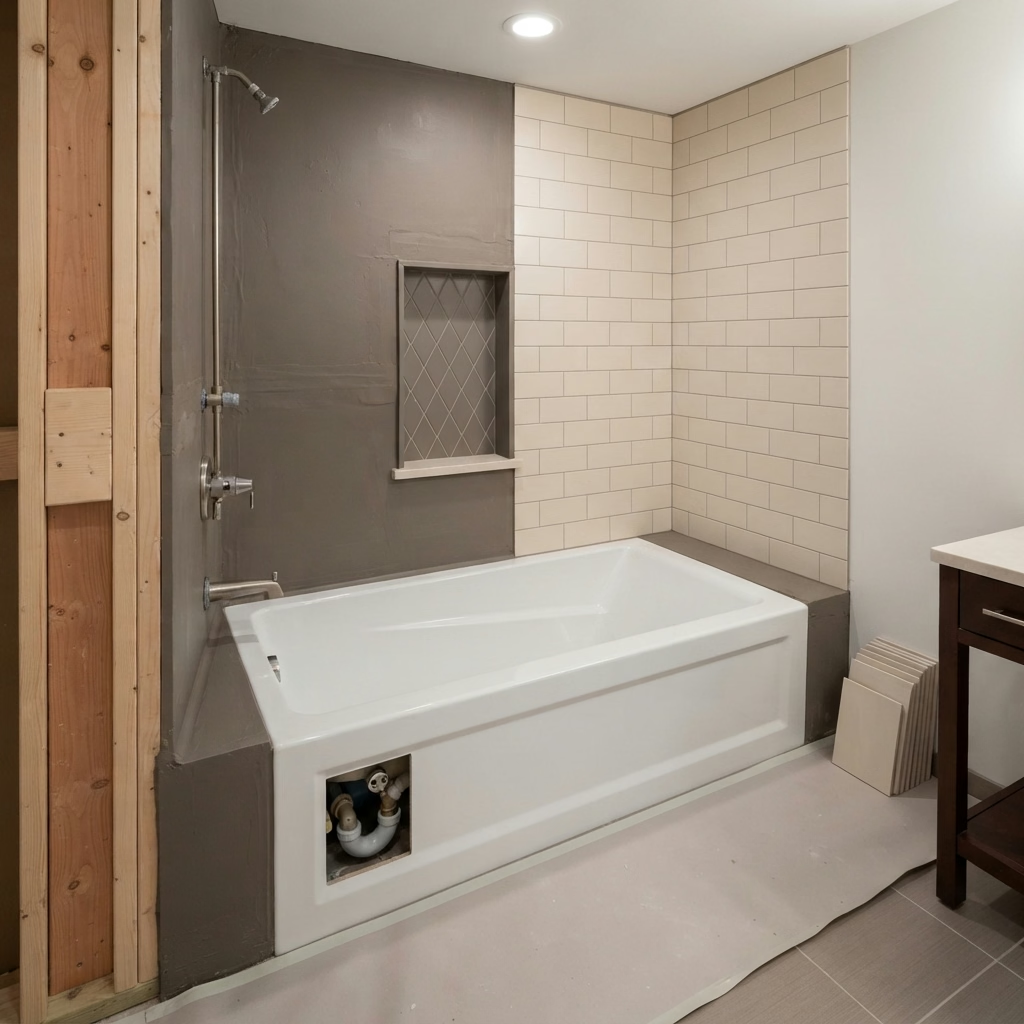
New bathtub set in an alcove with access panel during a conversion

Bathtub Options for Your Shower to Tub Conversion

Most former shower spaces suit one of four setups. For tub materials, see our bathtub installation service.

Alcove tub with sliding glass doors and subway tile

Alcove Tub in the Old Shower Space

An alcove tub sits in a three-wall niche with one finished front panel, the same shape most shower stalls already have. It needs the least framing change, keeps the drain close to where it was, and is usually the lowest-cost route.
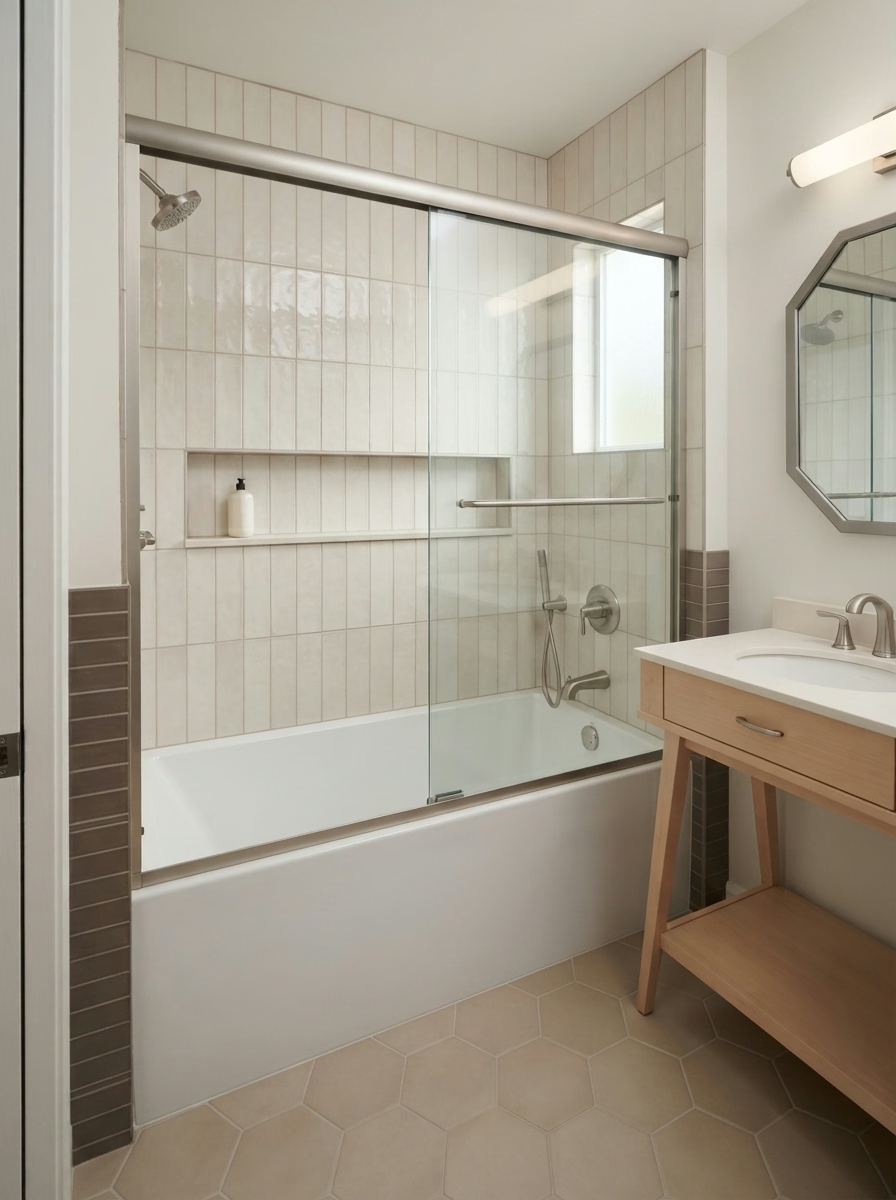
Tub-shower combo with glass panel and gray accent tile

Tub-Shower Combo: Keep Both

Many families pick this setup. We install an alcove tub, tile the surround to shower height, and run the shower head and tub spout off one valve with a diverter. Kids get bath time, adults keep their morning shower, and you finish it with a glass door or curtain rod.

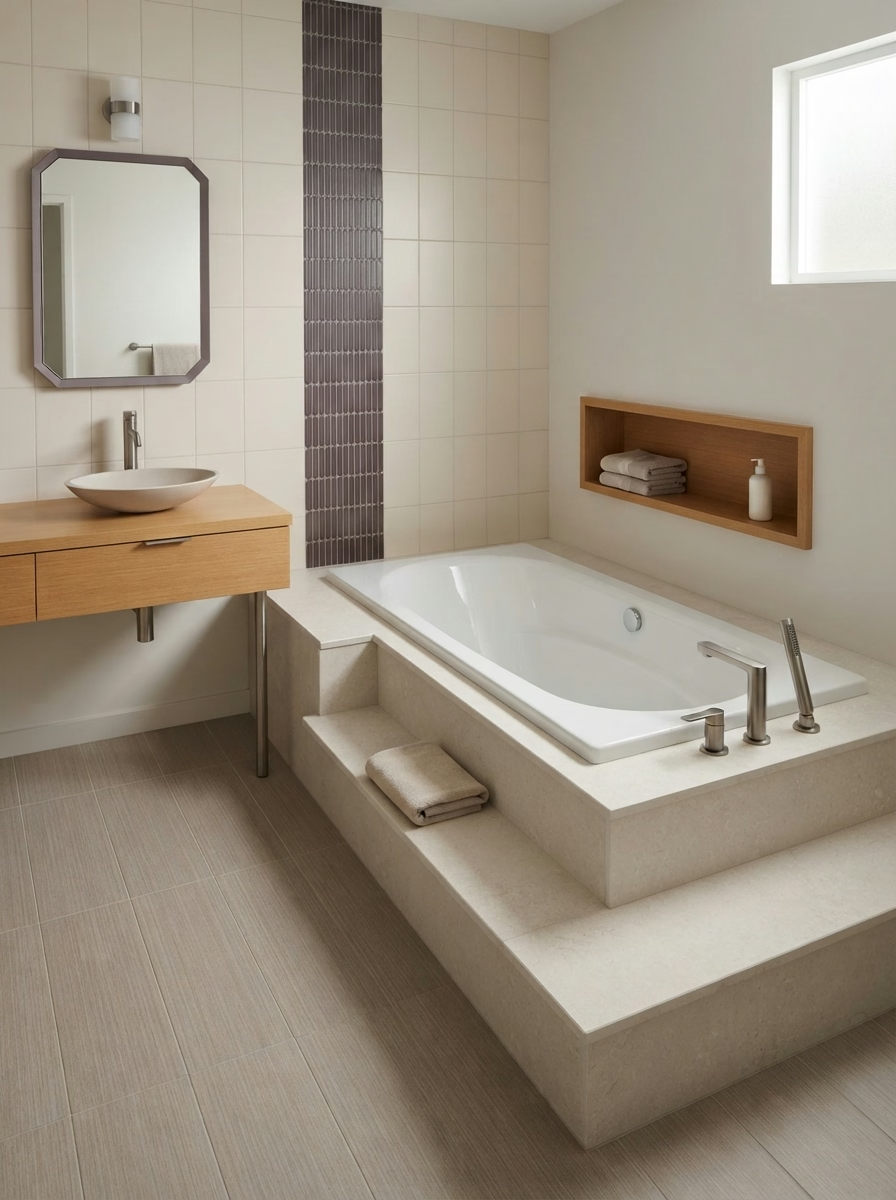
Deck-mounted soaking tub with step and tiled platform

Drop-In Tub on a Custom Deck

A drop-in tub sits inside a built platform (the deck), finished in tile to match the room. The deck adds width, so it suits a larger shower footprint, and it gives you a wide ledge for shampoo or bath toys.

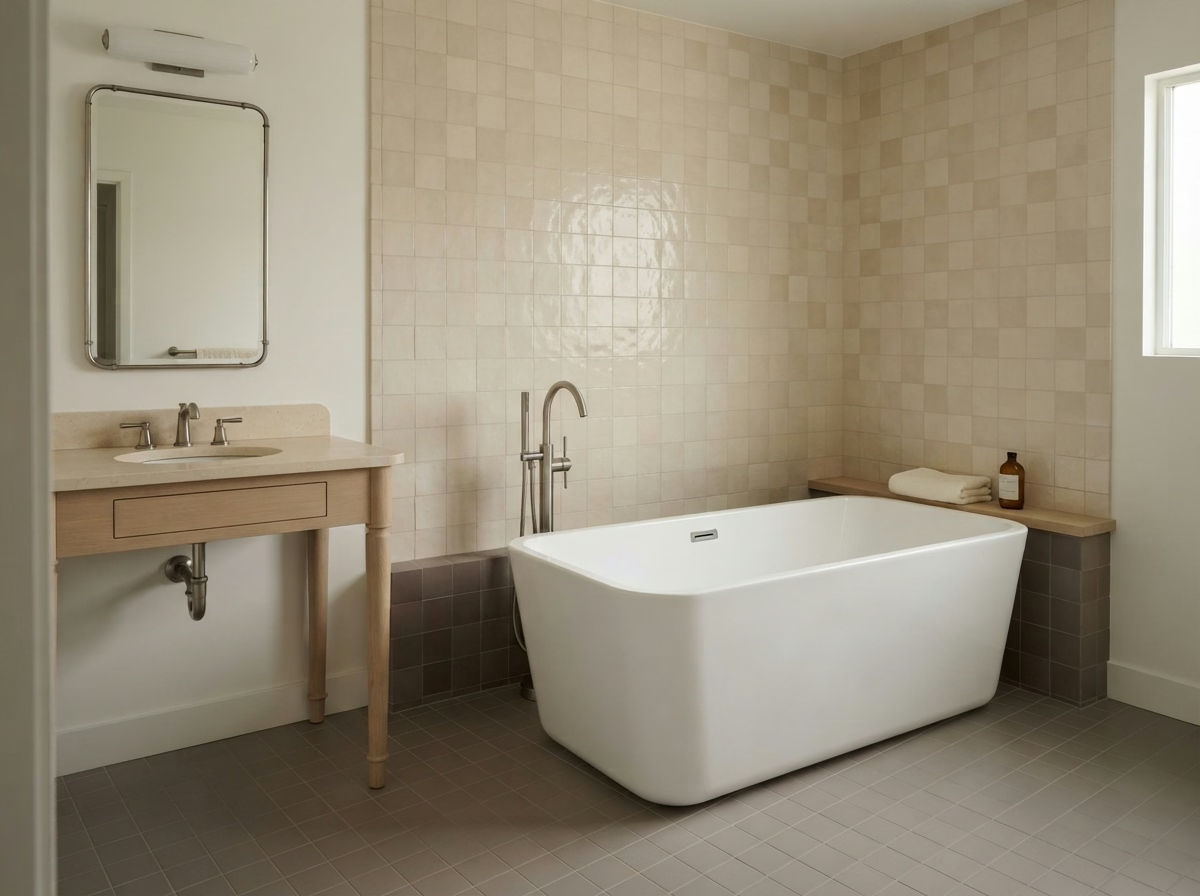
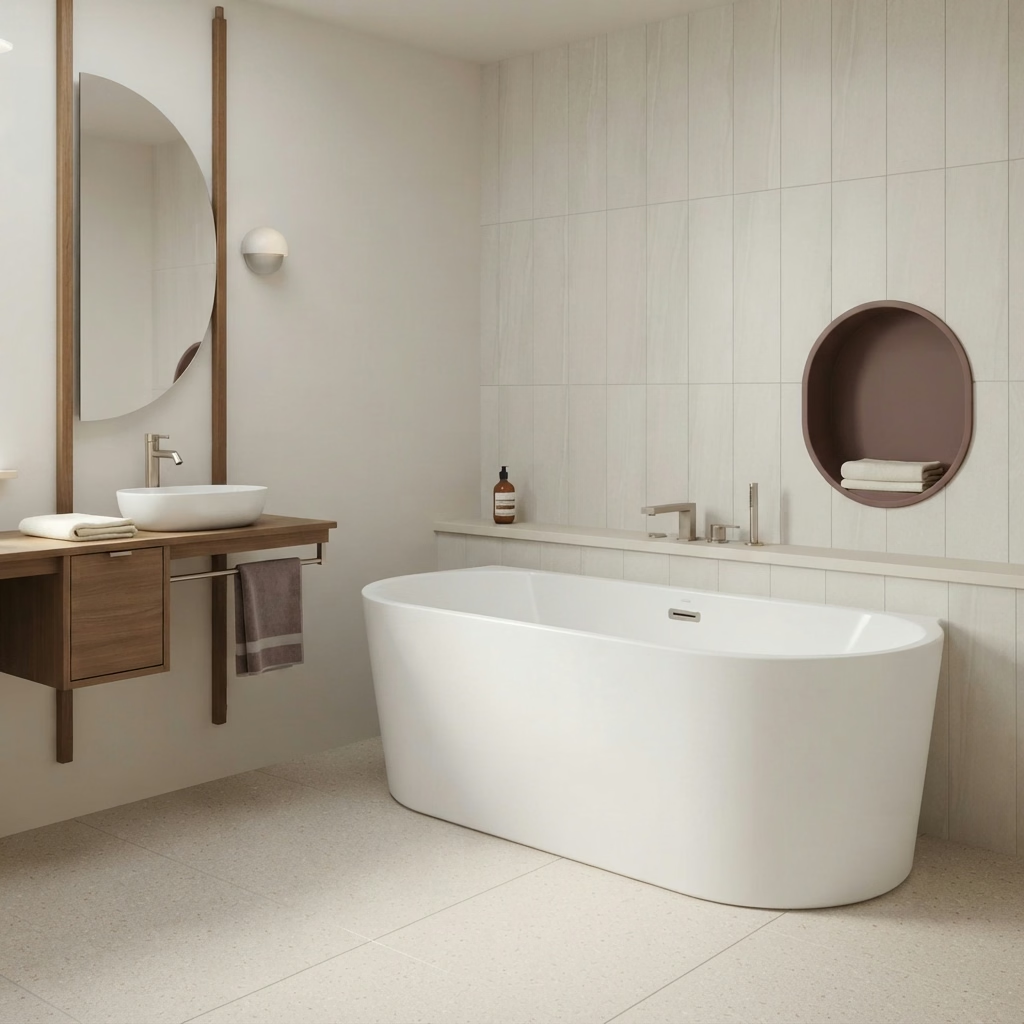
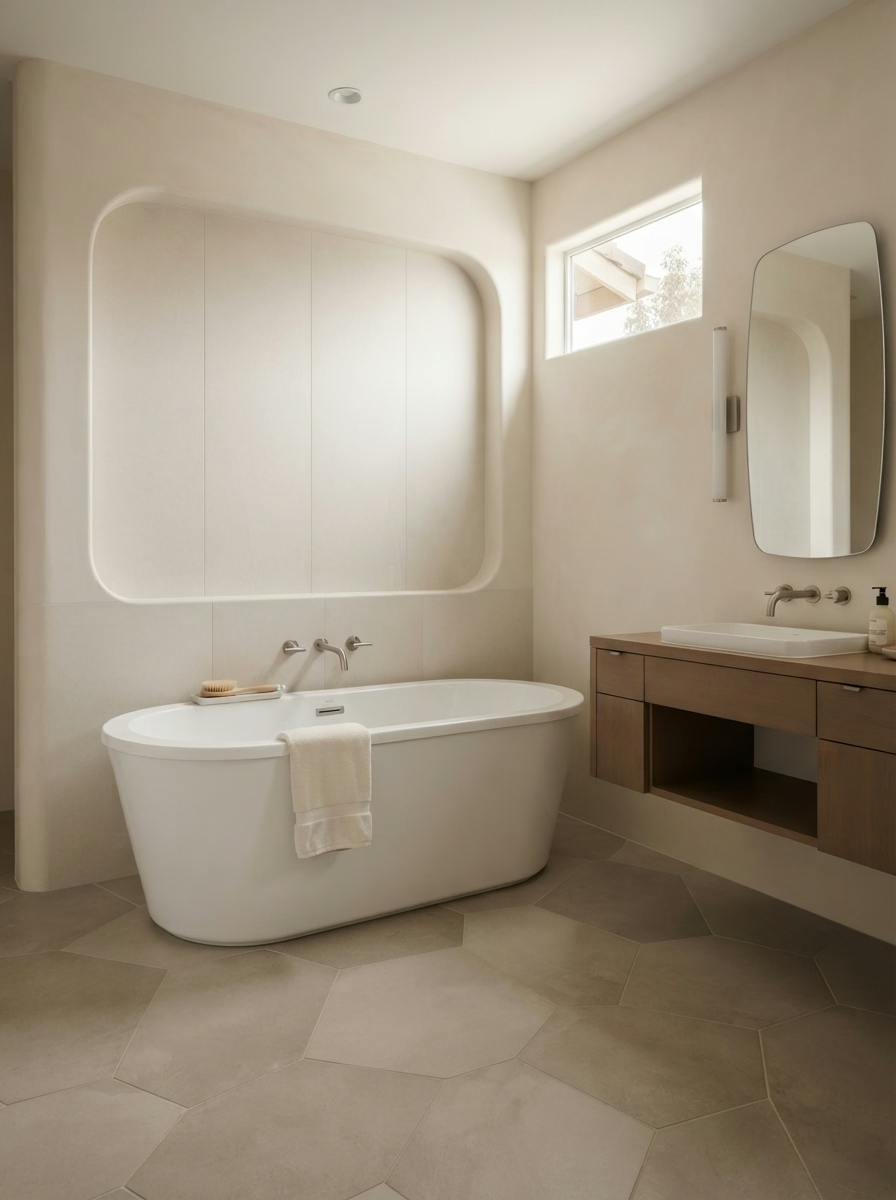
Freestanding tub in a curved alcove with wood vanity

Freestanding Bathtubs

A freestanding tub stands on its own with open floor around it. It needs more room than the old stall plus its own floor or wall filler, so drain and supply lines need careful planning. It usually means giving up the shower in that room.

Will a Bathtub Fit Where Your Shower Is?

We check this first, because it decides which tub you can choose.

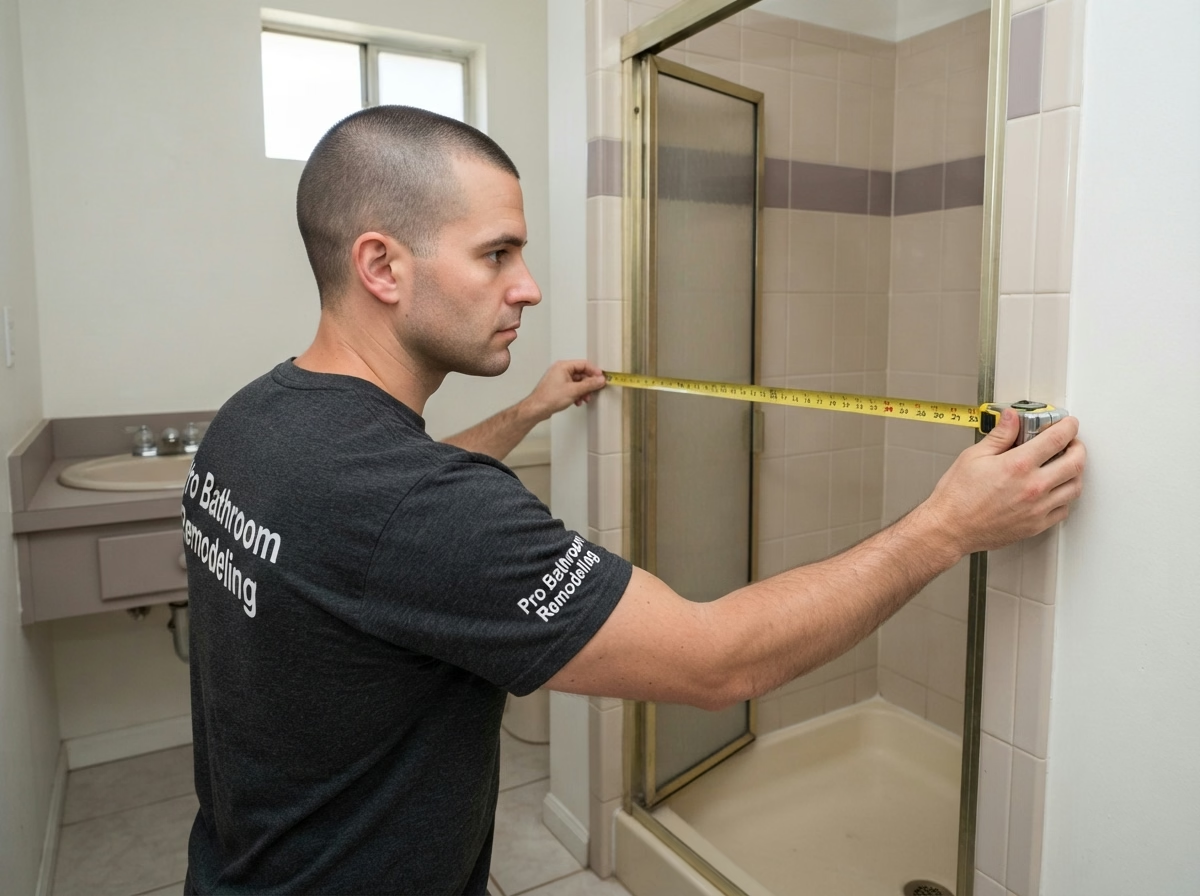
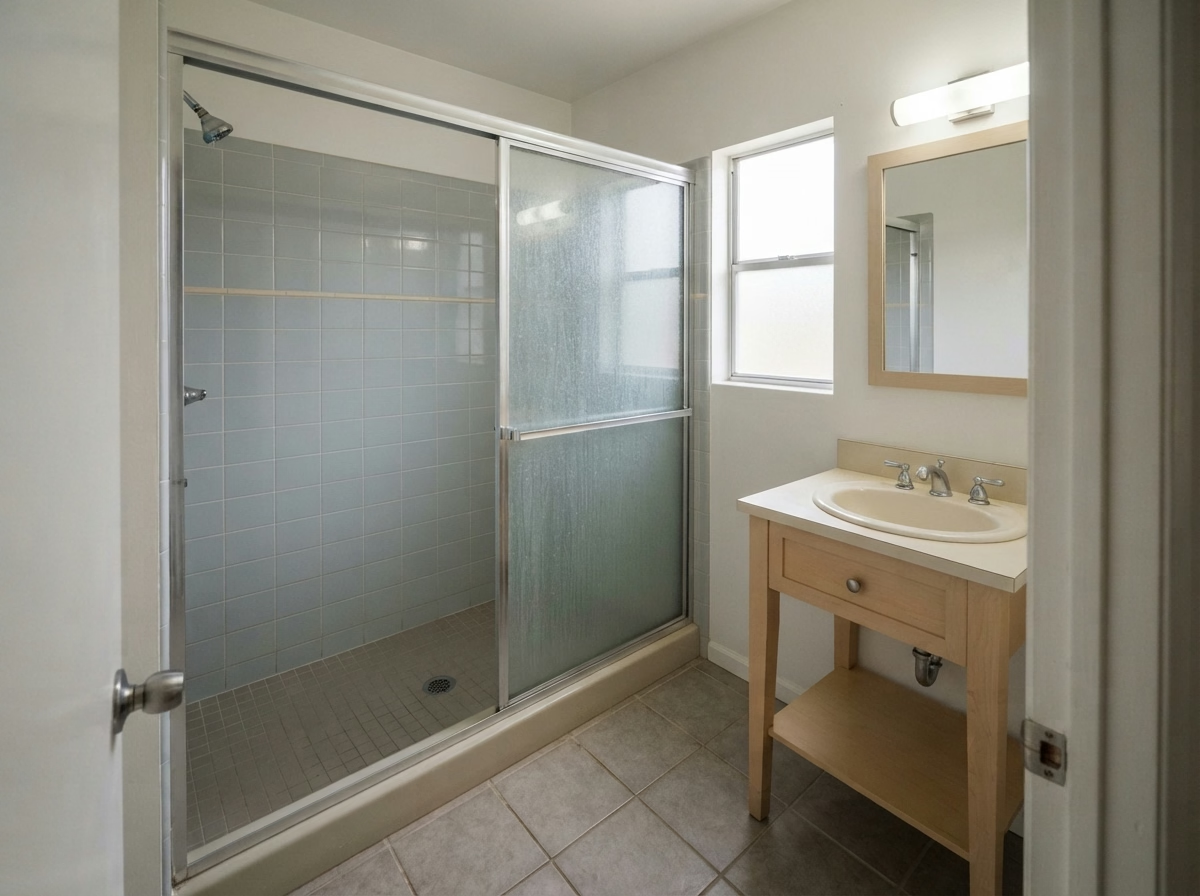
Measuring the Old Shower Footprint

Standard alcove tubs are commonly about 60 inches long and 30 to 32 inches wide. Many shower stalls are shorter, often 32 to 48 inches. If your shower was built in an old tub alcove, a standard tub usually fits. If not, we borrow space from a closet or wall, or use a shorter tub.

Floor and Framing Check

A filled tub with someone in it weighs several hundred pounds, far more than a shower pan carries. On a raised wood floor, we check and reinforce the joists. On a concrete slab the weight is fine, but moving the drain means cutting and patching concrete.

Which Tub Works Best in a Former Shower Space?

If it's your only full bathroom or the kids' bathroom, an alcove tub-shower combo is the practical pick. It fits the existing footprint, keeps a shower and is easy to clean around.

If it's a roomy primary bathroom and there's another shower in the house, a freestanding or drop-in tub gives you a true soaking tub.

Selling within a few years? Choose the alcove combo in neutral finishes. It's familiar to buyers and keeps your budget near the low end. We'll give you an honest recommendation at the estimate, even when it's the cheaper option.

Will Adding a Bathtub Help Your Home's Resale Value?

If your home has no bathtub at all, adding one can make it easier to sell to families with young children. If you already have a tub elsewhere, a second one adds flexibility more than value.

Two things protect resale either way. Keep a shower in that bathroom with a combo setup. And pull the permit: California sellers have to disclose unpermitted work, and a buyer's inspector will notice new plumbing with no record. We handle that permit for you.

Our Shower to Tub Conversion Process

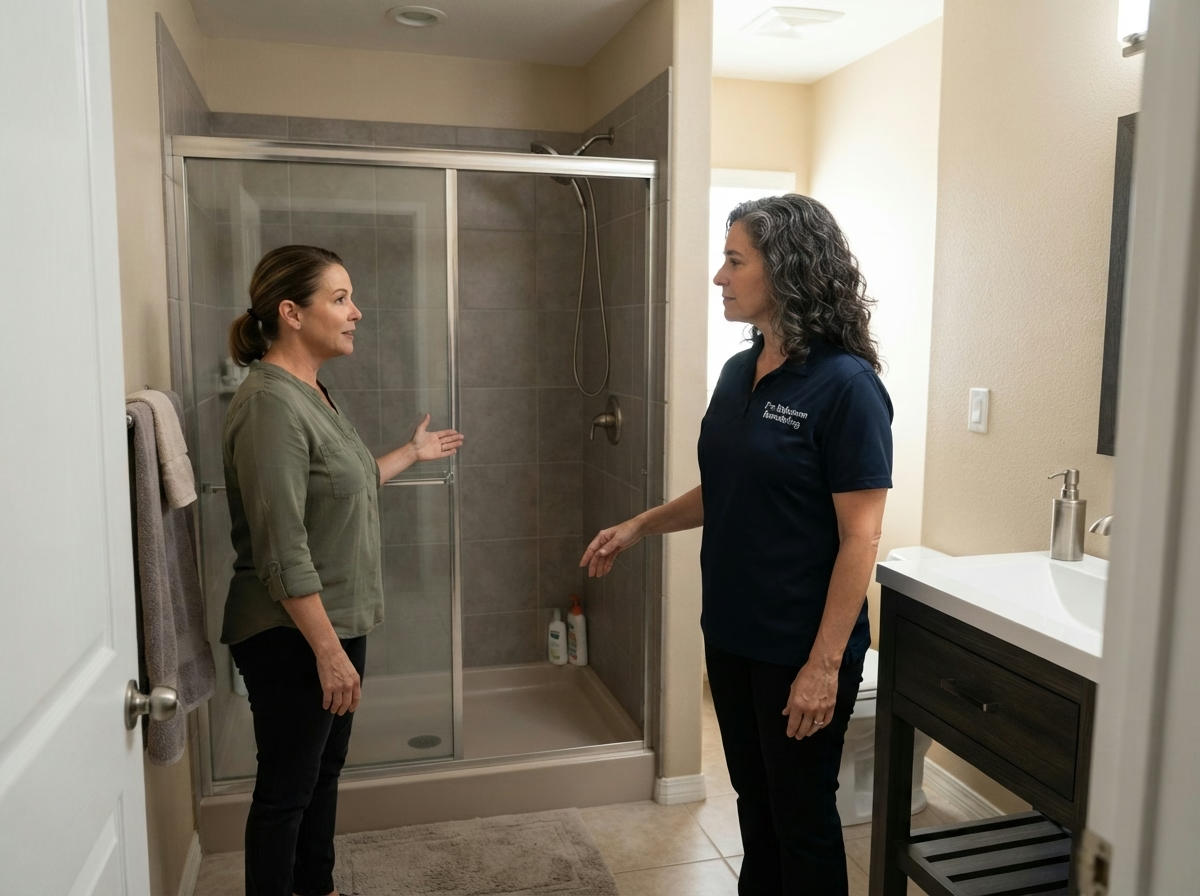
Consultant discussing a shower-to-tub conversion with a homeowner
01

In-Home Estimate and Measurements

We measure the shower, check the floor and framing, and find the drain and valve. You get honest guidance on which tub fits and an itemized quote with materials and labor broken out.

Technician measuring an old shower stall before conversion
02

Tub Selection and Design

Our interior designer visits before demolition to help you choose the tub, tile and fixtures. We confirm the exact tub model before ordering, so framing and plumbing are built to its dimensions.

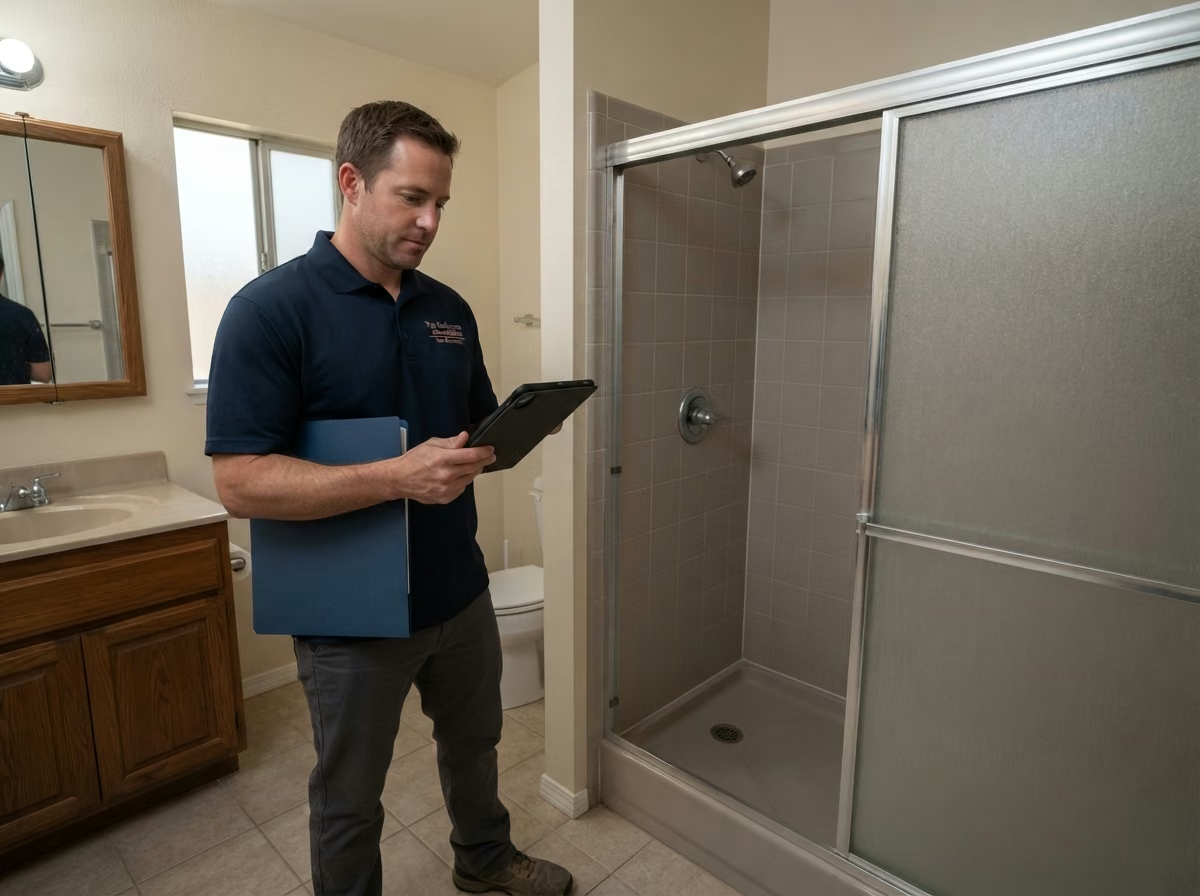
Inspector reviewing a shower stall with a tablet and permit folder
03

Permits and Inspections

Moving a drain and changing the valve usually needs a plumbing permit. We pull and manage it with your city's building department, or the county for unincorporated areas, and schedule every inspection.

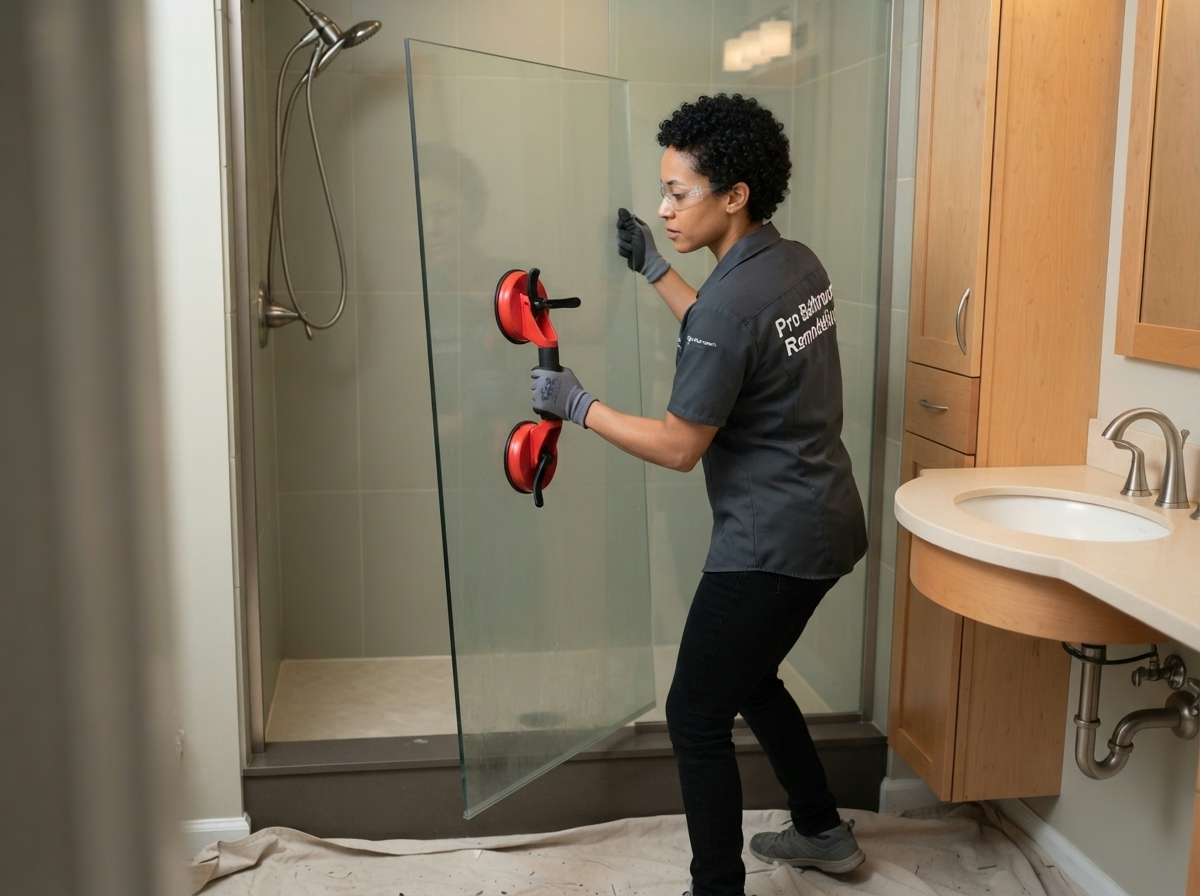
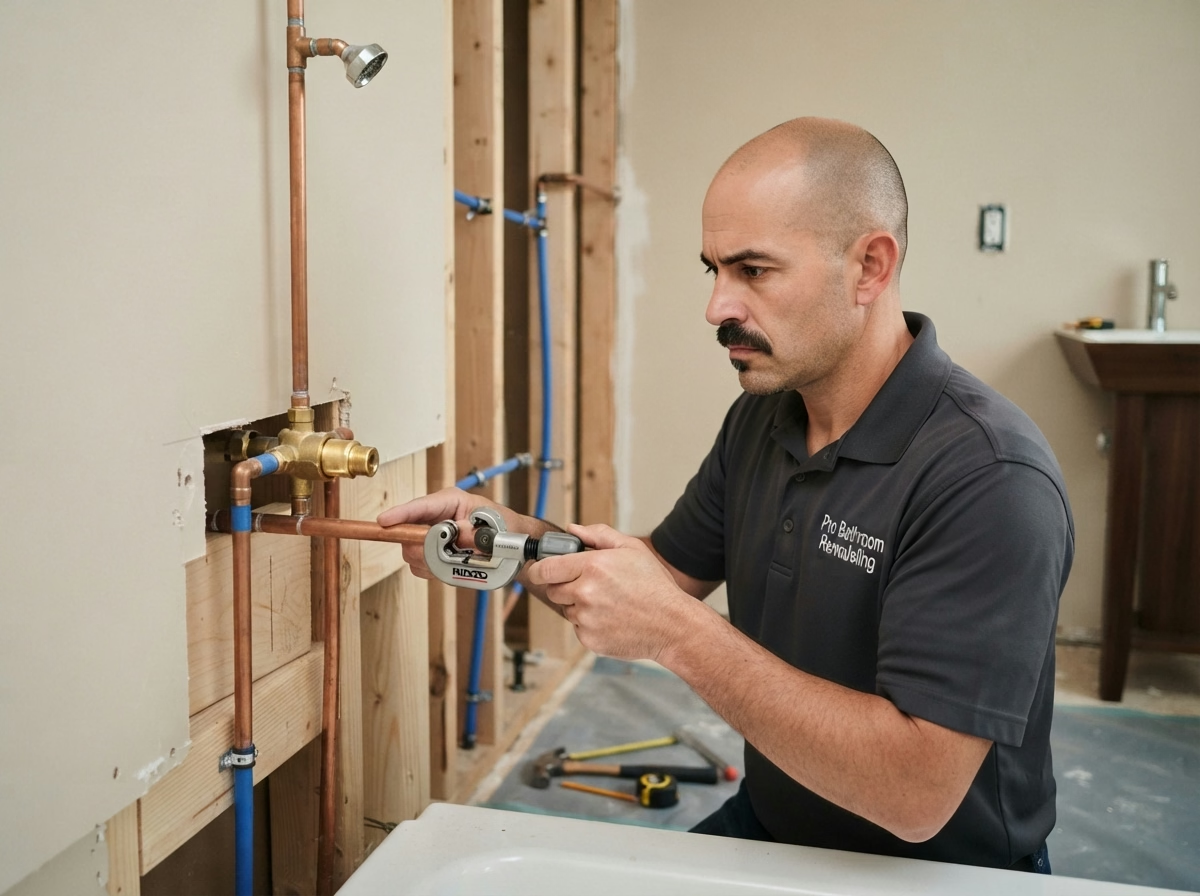
Worker removing a glass shower door during demolitionPlumber adjusting copper supply lines for a new tub
04

Demolition, Framing and Rough Plumbing

We remove the shower pan, walls and door, reframe the opening and reinforce the floor if needed. Then the drain moves, the overflow and P-trap go in, and the valve is reset.

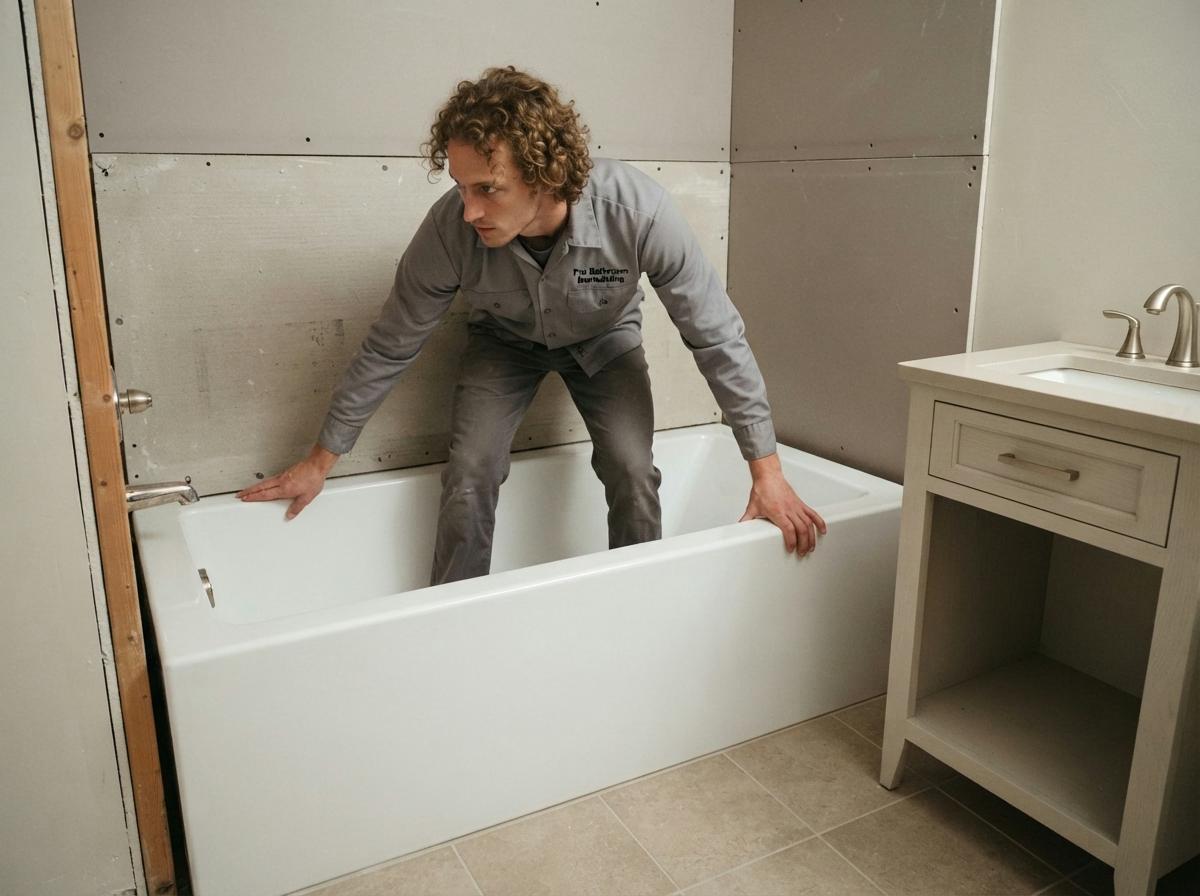
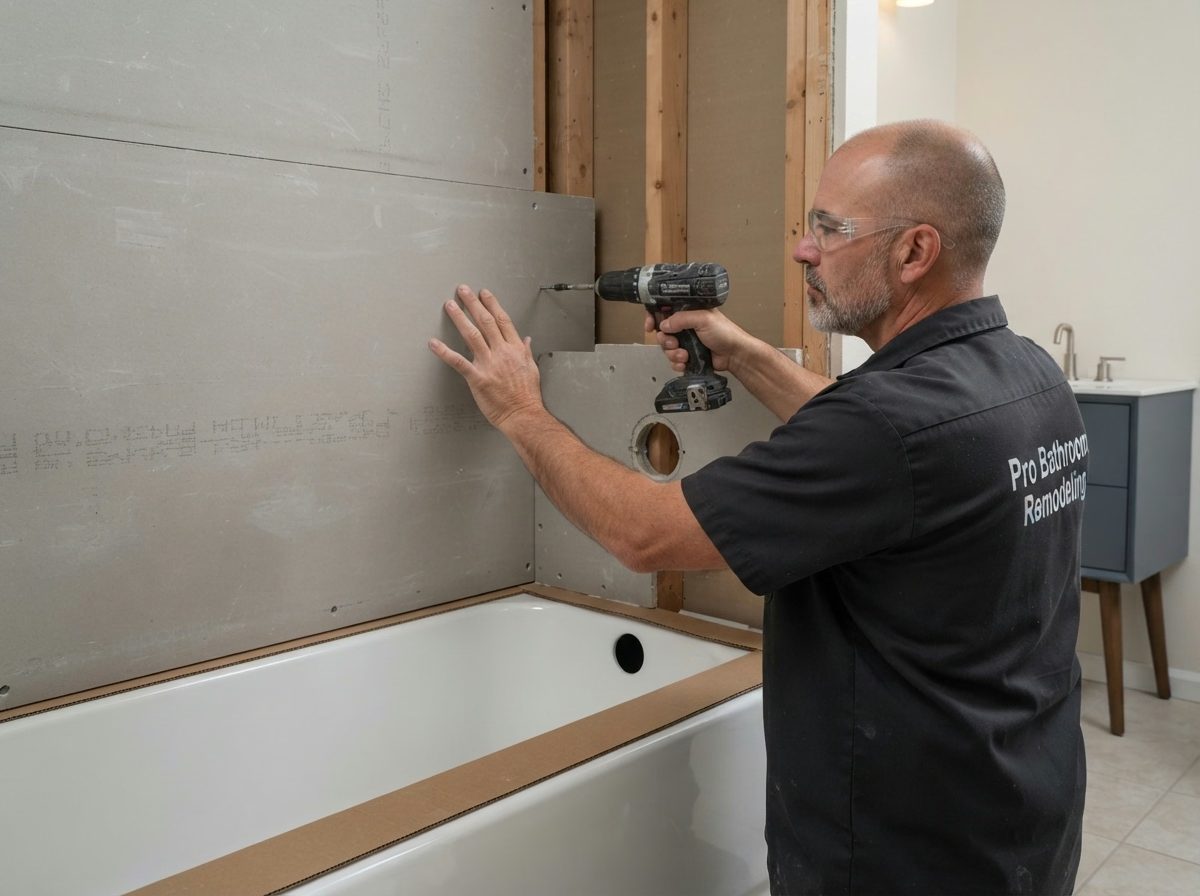
Installer setting a new alcove bathtub into placeInstaller attaching cement board above a new bathtub
05

Tub, Waterproofing and Surround

The tub is set level on a solid base and secured to the framing. We install Wedi board or a RedGard membrane, tile the surround, and seal the joint where tile meets tub.

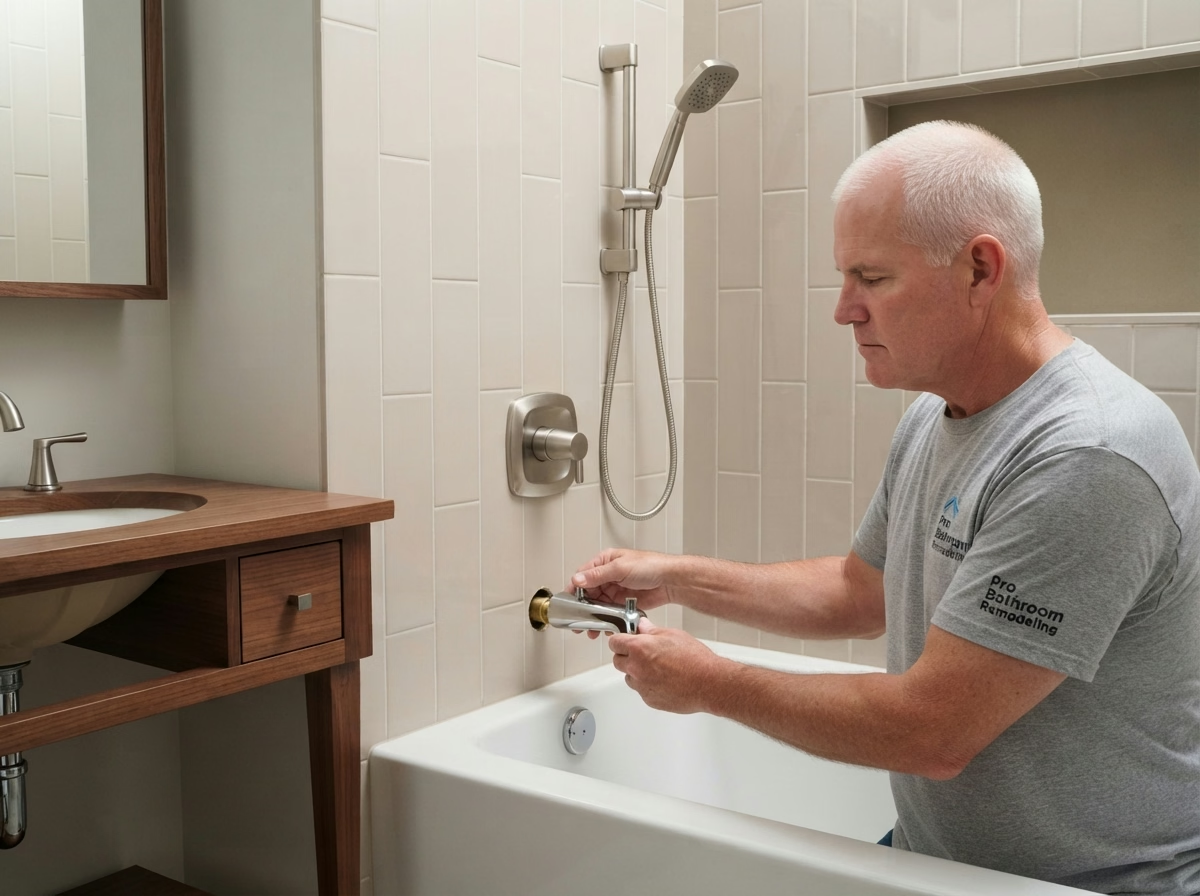
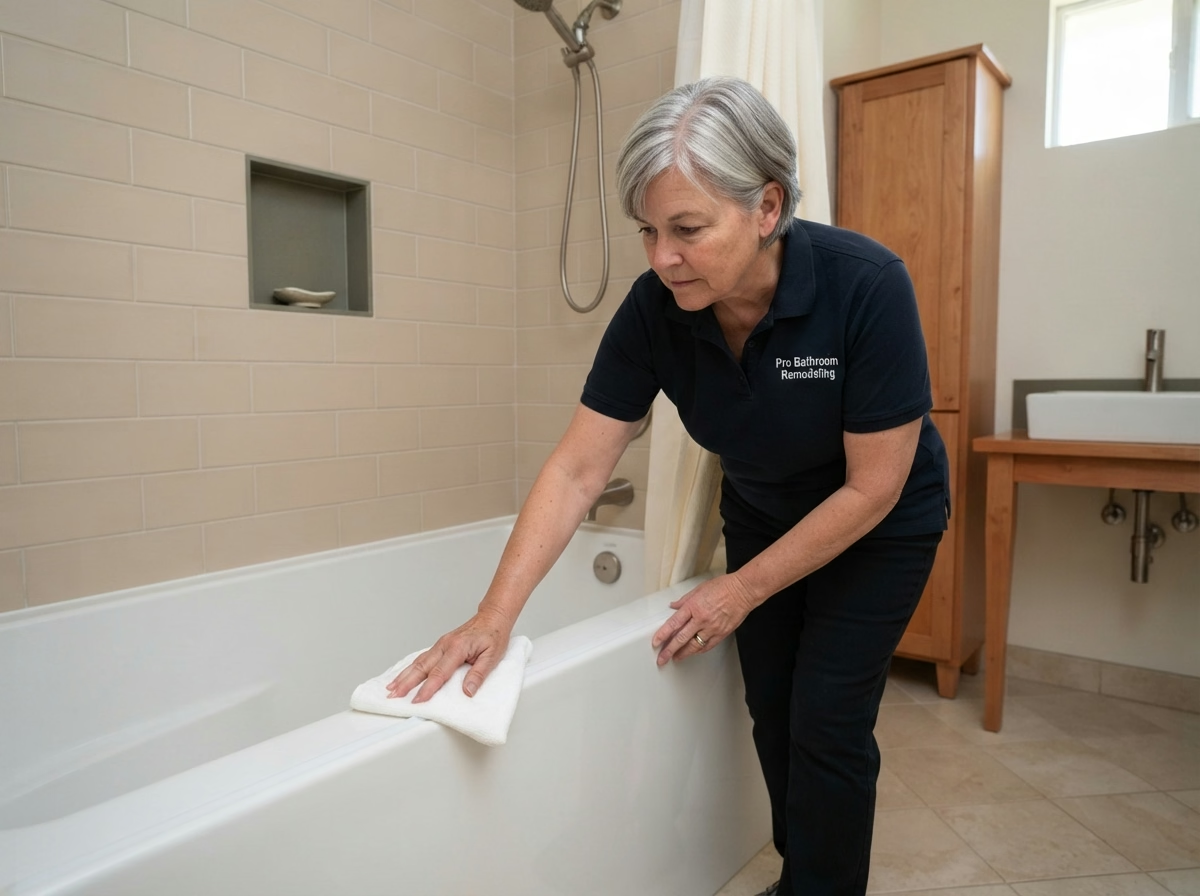
Installer fitting a tub faucet and shower setTeam member wiping down a newly installed bathtub during final cleanup
06

Fixtures, Inspection and Walkthrough

We install the trim, spout, shower head and door, complete the final inspection and walk you through it. Most projects take 4 to 6 days from demolition to final walkthrough.

What Affects a Shower to Tub Conversion Estimate?

Whether the existing shower footprint fits the new tub, the drain location, floor support, and surround material all affect the work required. We assess these details before quoting. See our bathroom remodel cost guide for general pricing information.

Why Homeowners Choose Us for Shower to Tub Conversions

  • Insured: General liability and workers' compensation coverage, building bathrooms since 2009.
  • Permits Handled: We manage the plumbing permit and inspections, so your new tub is on record.
  • In-House Crews: The same crew stays from demolition to cleanup, with no rotating subcontractors.
  • Itemized Quotes: You see what the tub, plumbing and tile each cost.
  • Fit Checked First: We measure and check the floor before you pick a tub, so size problems show up at the estimate.

Recent Shower to Tub Conversions

Freestanding tub with floor-mounted faucet and textured tile wall
Redlands - Freestanding Tub
Alcove tub with glass shower screen and dark tile band
Fontana - Alcove Tub
Bathtub with tiled surround and dark accent tile wall
Victorville - Tile Surround Tub
Deck-mounted tub with tiled apron and floating vanity
Rialto - Deck-Mounted Tub

Ready to Convert Your Shower Into a Bathtub?

Tell us about your shower. We'll measure, check the floor, and give you a straight answer on fit, cost and timing for your shower to tub conversion in San Bernardino.

Pro Bathroom Remodeling has been building bathrooms across San Bernardino County since 2009, from single fixture swaps to full gut renovations.

Call (909) 494-5343 for a free, no-pressure in-home estimate.

NEED A BATHTUB AGAIN?

Let's Plan Your Shower to Tub Conversion

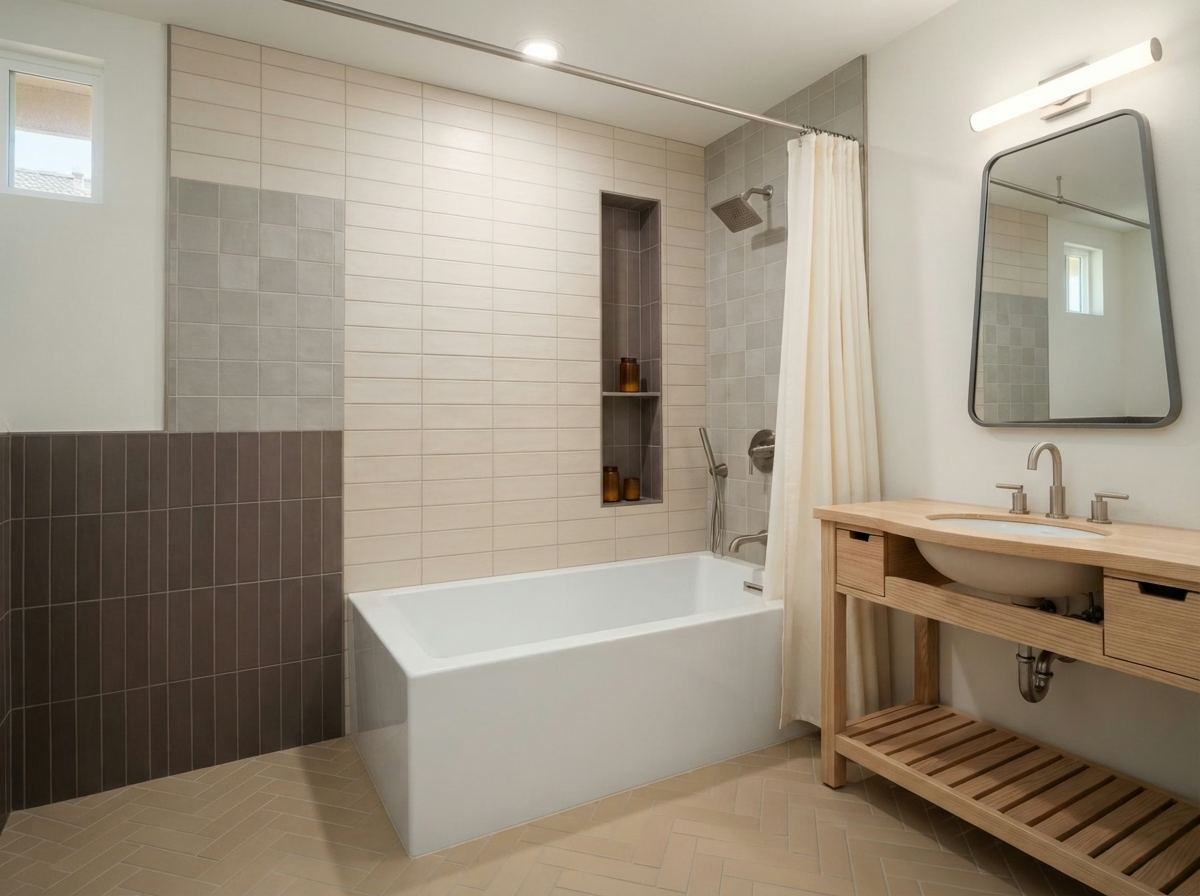
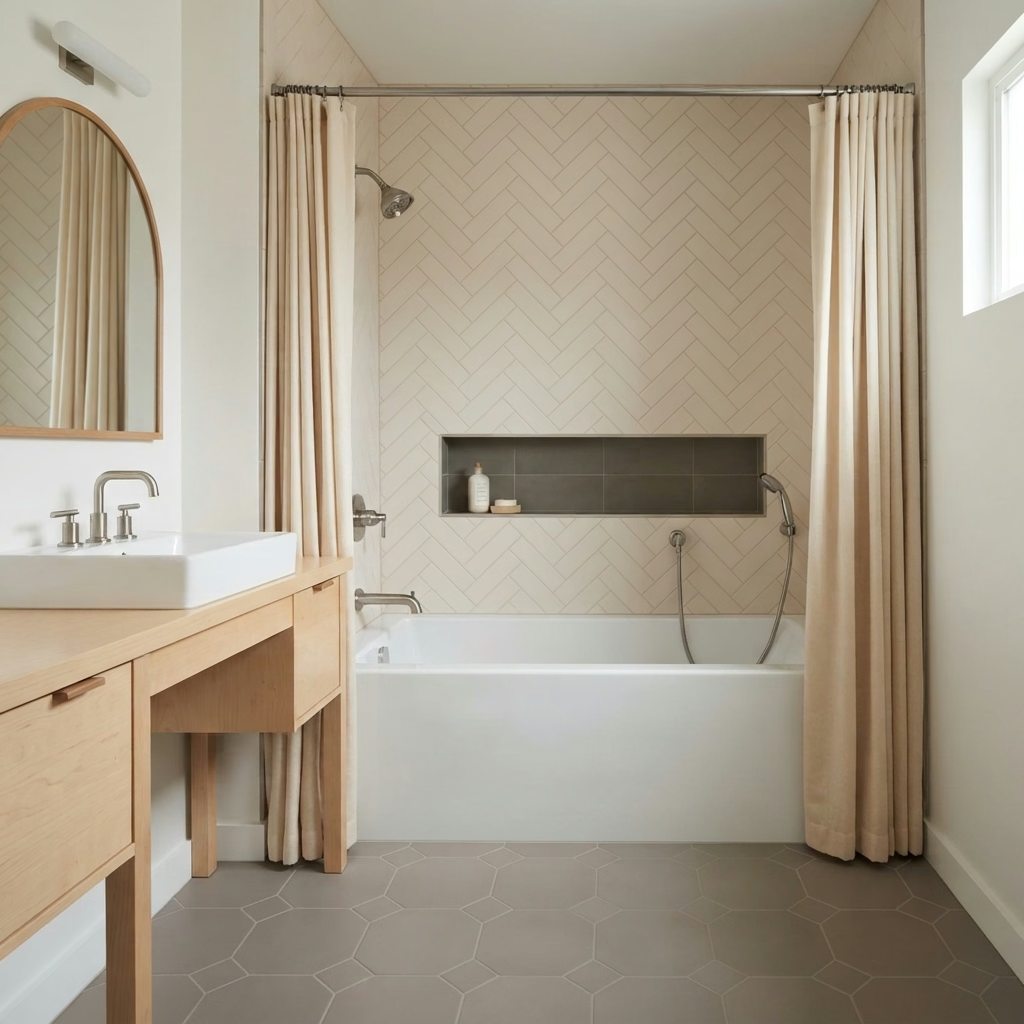
Alcove tub with herringbone tile surround and shower curtain
Alcove tub with arched niche and herringbone tile wall Freestanding tub beside a wall-mounted wood vanity with vessel sink

Shower to Tub Conversion FAQs