Home All Services

Subservices

Bathtub Installation Shower Remodeling Tub-to-Shower Shower-to-Tub Bathroom Flooring Vanity Installation Walk-In Tub Toilet Installation Bathroom Lighting Small Bathroom Styles Service Areas Pricing About Us FAQs Contact Us Call (909) 494-5343
Bathroom remodel serving Redlands, CA
Liability & Workers' Comp Insured | Serving San Bernardino County | Free In-Home Estimates
Redlands, CA Bathroom Remodeler

Bathroom Remodeling Contractor in Redlands, CA

Whether it is one fixture or the whole room, Pro Bathroom Remodeling plans and builds bathrooms in Redlands with a crew of our own.

Design, permits and installation are managed by one team.

7AM - 5PMMon–Sat
Local Bathroom Contractor

A Local Bathroom Remodeler for Redlands

A Redlands bathroom project begins with what bothers you about the room now, then a measured plan for the wet area, storage and fixtures.

City of Redlands Building & Safety / Community Development handles permits for regulated bathroom work in Redlands. Waterproofing, fixtures and finishes are spelled out in the scope before demolition.

  • Permit filing included when the job requires it
  • Our in-house installers do the work from demolition to trim
  • Pricing itemized from an on-site measurement
Ready When You Are

Get Your Free Redlands Estimate

No pressure, no obligation. We'll call to confirm your appointment window.

Our Services in Redlands, CA

Bathtub Installation, Shower Remodeling & Complete Bathroom Services

Each service below is performed for Redlands homeowners by our in-house crew, with a planning price range for each service.

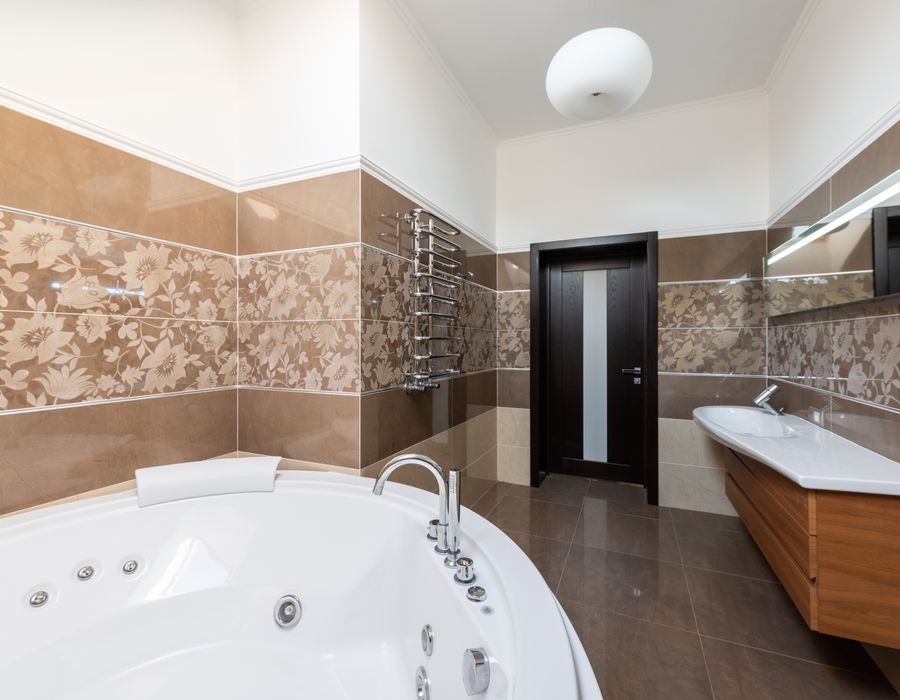
Bathtub Installation in Redlands, CA

Choosing a bathtub for a Redlands home means balancing soaking depth, step-over height, weight and the wall finish around it.

Census ACS 2020–2024 estimates put 78% of the housing in Redlands in buildings from before 1990. California Civil Code Section 1101 requires water-conserving fixtures in homes built before 1994, and a permitted remodel is when that is checked, so older toilets, showerheads and faucets are noted in your tub estimate up front.

With the old tub removed we check the subfloor, the drain shoe and the overflow, since they are hidden the rest of the time. Acrylic tubs are light and warm to the touch; enameled steel is budget-friendly but colder; cast iron holds heat longest and is the heaviest. Valve and spout positions are reset for the new model before walls close. The surround can be tile, solid-surface panels or acrylic, each with its own cost, cleaning effort and look. The tub shoe and drain linkage are replaced rather than reused. Caulk joints are left to cure before the tub is filled for the first time.

Planning checklist

  • •Access to the drain for later service
  • •Valve set before the surround
  • •Opening size and sill height
  • •Surround finish and rim joint

Bathtub Installation pricing in Redlands

Budget $1,100–$5,700 for the project in Redlands. Standard to mid-range tub replacement, installed. Excludes premium stone tubs, materials-only purchases and full remodel totals.

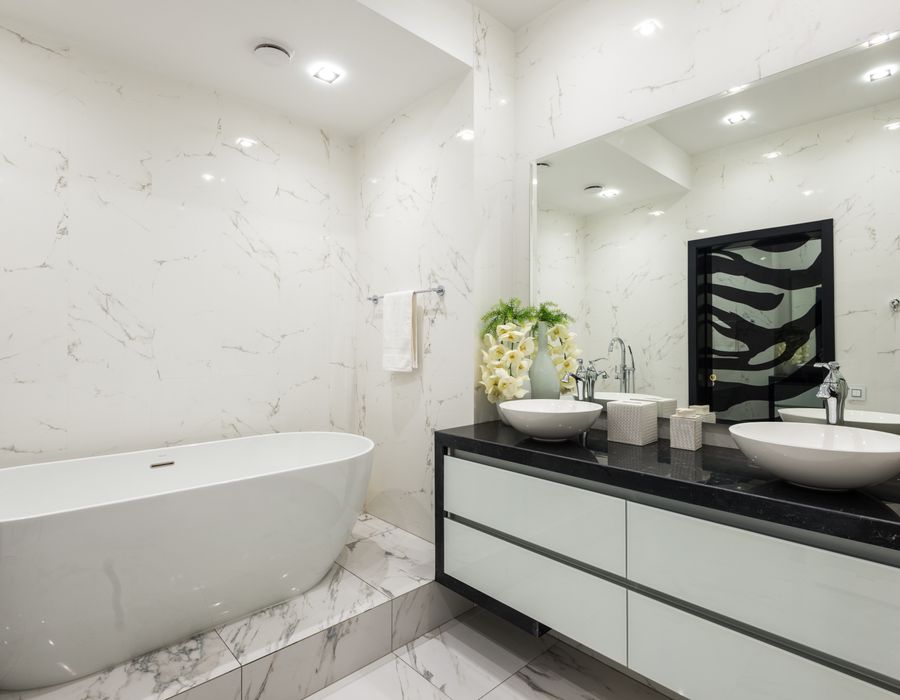
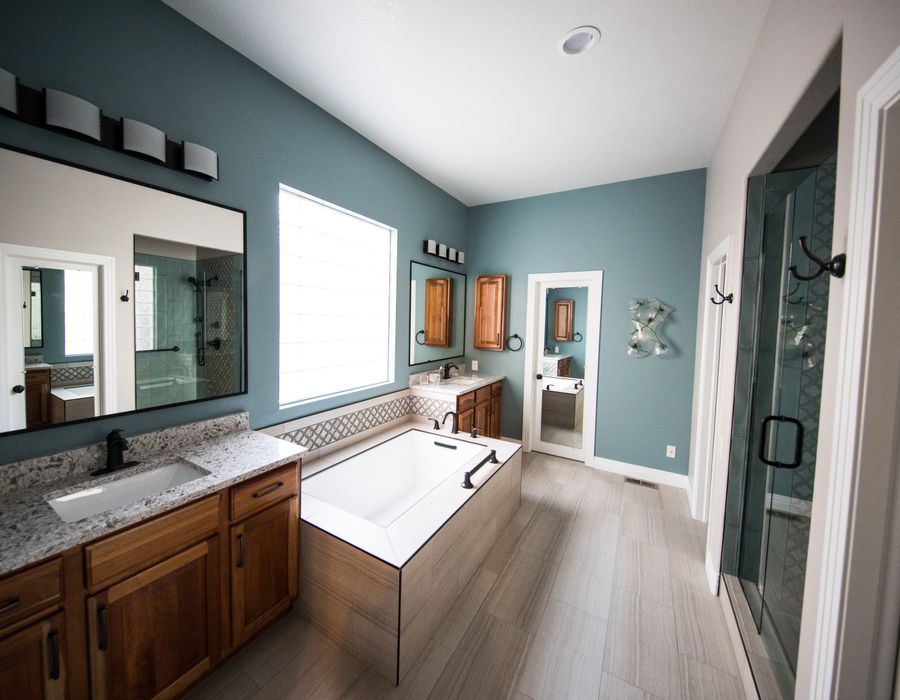
Freestanding bathtub installation in a remodeled bathroom in Redlands, CA
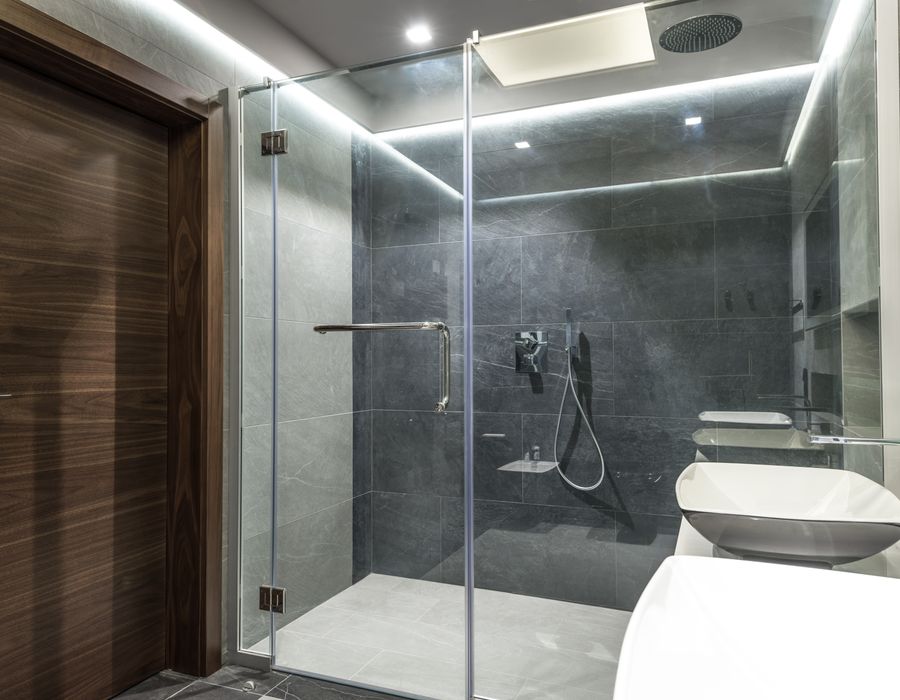
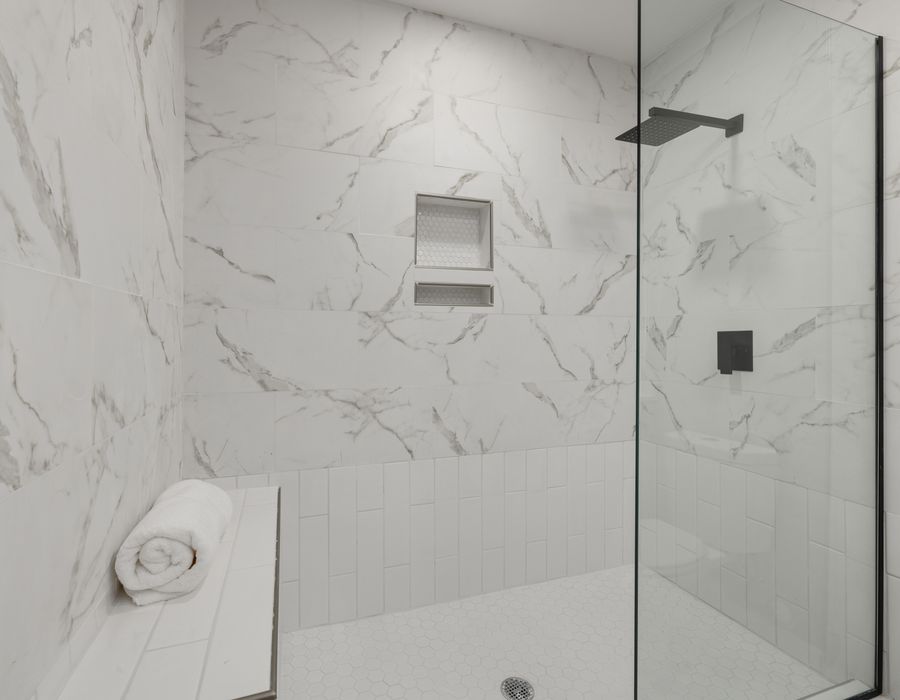
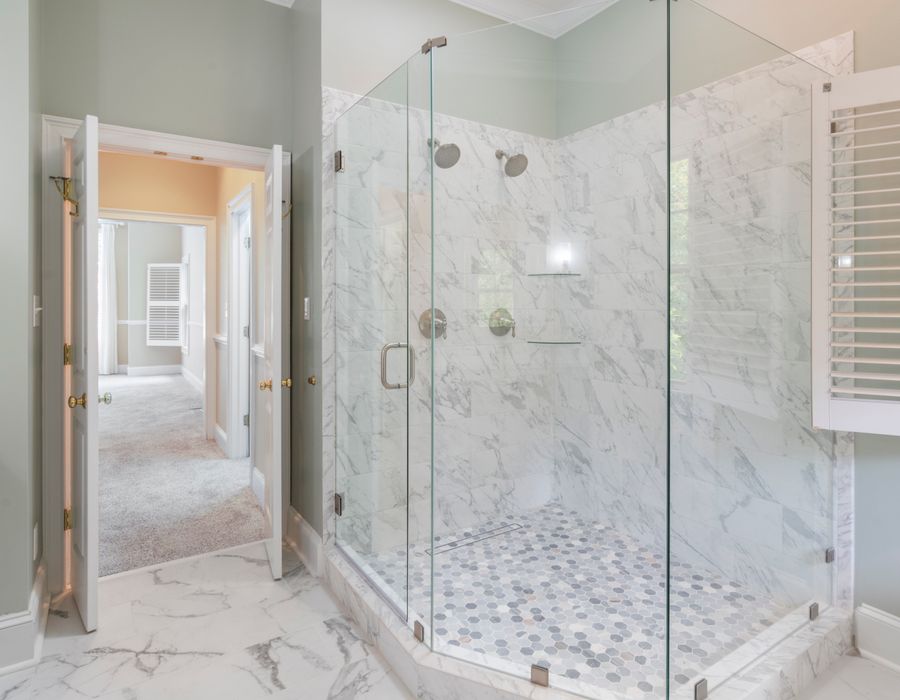
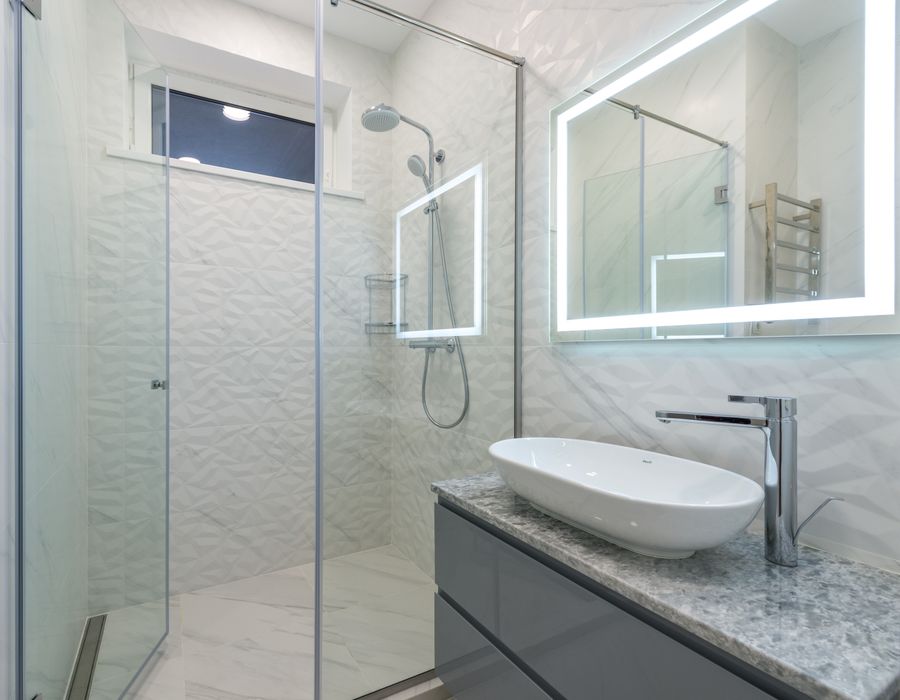
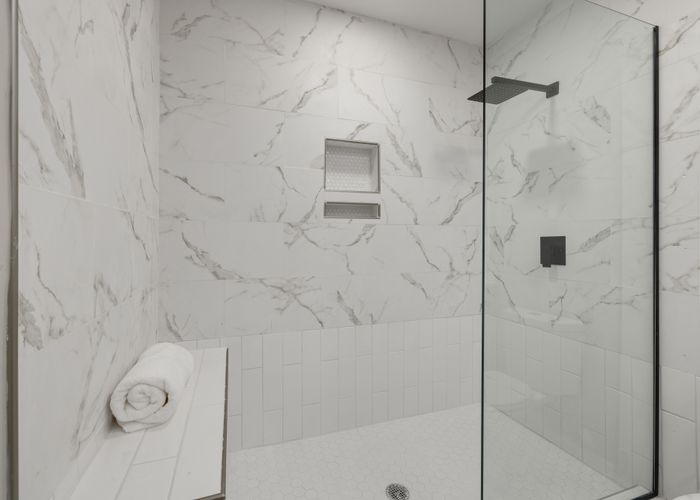
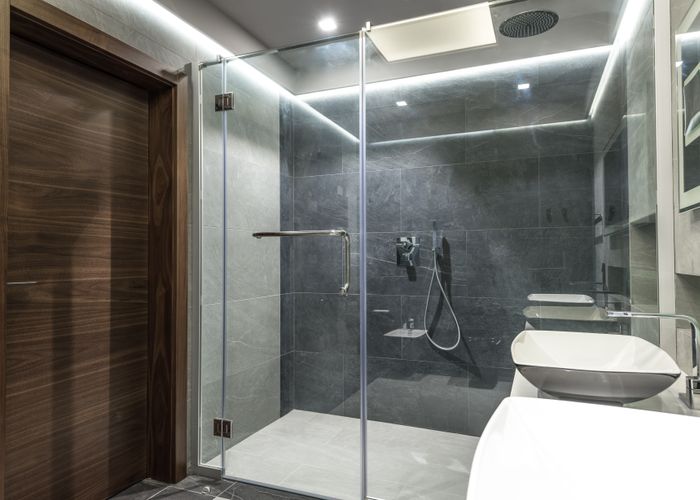
Custom walk-in shower remodel with frameless glass in Redlands, CA

Shower Remodeling in Redlands, CA

A Redlands shower project can begin with a problem behind the tile, such as a soft wall, a slow drain or a worn pan.

Behind every tiled wall sits a waterproof layer: a sheet membrane, a liquid-applied membrane or a foam board system. The floor is sloped to the drain, either with a mortar bed or a pre-formed tray, and flood tested before tile. Tile choices affect slip resistance, grout upkeep and cost, so we compare a few. Shower glass is ordered after tile so it is measured on the finished surfaces. Thermostatic valves let you set a temperature once and keep it there. We match tile layout to the niche so grout lines align. We seal penetrations for the valve and head with fitted gaskets. Door hinges are set so the door clears the vanity and towel bar.

The water supplier in Redlands is City of Redlands Municipal Utilities. The city's 2025 report lists hardness averaging 148 mg/L for groundwater and 117 mg/L for treated surface water. Its yearly water quality report guides the showerhead, valve and finish we suggest for your house.

How much is shower remodeling in Redlands?

Plan on $4,500–$12,000 for the project in Redlands. Residential shower work from ready-made refresh to custom tile. Full-room gut remodels are excluded.

On our list

  • •Valve type and height
  • •Glass measured after tile
  • •Flood test before tile
  • •Fan size and duct route

Tub to Shower Conversion in Redlands, CA

Converting a tub to a shower changes how the room is used in Redlands bathrooms, and the drain decides most of the cost.

We remove the tub, check the floor and walls behind it, and decide on the drain position and curb height. The valve moves up to a standing height, and the floor is sloped and waterproofed before tile. We also look at the wall the valve sits on, since moving it can mean opening a closet or hallway on the other side. A fold-down seat is an option where a fixed bench would crowd the space. Wall tile can run to the ceiling for a cleaner line in a former tub alcove. A wider glass opening makes cleaning and stepping in easier. Grab bar blocking is added while the studs are open.

The Census puts average household size in Redlands at 2.8. When nobody in the house bathes anymore, the tub alcove can become a walk-in shower with a bench or niche, with the drain moved only as far as the layout needs.

What does tub to shower conversion cost in Redlands?

Budget $3,500–$10,000 for the tub-to-shower conversion in Redlands. Tub out, shower in, from kit showers to custom tile. Luxury wet rooms and whole-bath totals are not included.

Checked before work begins

  • •Drain stays or moves
  • •Valve raised to standing height
  • •Curb or curbless entry
  • •Keeping a tub elsewhere in the home
Tub-to-shower conversion with walk-in shower in Redlands, CA
Deep soaking bathtub conversion in a master bathroom in Redlands, CA

Shower to Tub Conversion in Redlands, CA

When a Redlands home has no tub at all, converting a shower stall can restore that option without adding a room.

We plan the conversion around the drain first, since that is the part that most often changes. Then we choose the tub material and depth, confirm the floor framing can carry a filled tub, and select the wall finish. A deeper tub needs more hot water to fill, so we check the heater size. A combination tub and shower setup keeps a standing shower available after the conversion. Glass doors on a tub, or a curtain rod, are decided at the end when the surround is in place. The spout is set at a height that clears the tub rim with room to fill a bucket.

What does shower to tub conversion cost in Redlands?

Budget $2,400–$8,600 for the shower-to-tub conversion in Redlands. Shower out, tub in, with routine framing and plumbing. Major structural reinforcement and showpiece freestanding tubs are excluded.

About 57% of occupied homes in Redlands are owner-occupied, which leaves about 43% rented. If you own a rental, putting a tub back gives tenants the choice of a bath or a shower, and we size it to the water heater that fills it.

On our list

  • •Surround on all wet walls
  • •Water heater size
  • •Tub length against the opening
  • •Valve lowered and spout added

Bathroom Flooring in Redlands, CA

The bathroom floor in a Redlands home takes standing water, cleaning chemicals and daily foot traffic, so the build-up matters as much as the finish.

A tile floor is only as good as what lies under it, so we fix squeaks and level dips before setting tile. A crack-isolation or uncoupling membrane helps protect tile on wood subfloors. We plan where tile starts so cuts land in less visible spots, and we set the toilet flange to the new floor height. Porcelain and ceramic tile are durable and water-resistant, but need a stiff, flat base. Luxury vinyl is lighter, warmer and quicker to install. On slabs we check for cracks that could transfer. Grout color and width are chosen for cleaning ease as much as style. Baseboard or tile base is installed after the floor to cover the edge gap.

NOAA 1991–2020 normals from the Redlands station put the average daily low near 51°F, so heated floors are a comfort upgrade rather than a need. The bigger decisions are slip resistance near the shower and a flat, sound subfloor under the tile or plank.

Budgeting for bathroom flooring in Redlands

Expect about $8–$24 per square foot installed in Redlands. Installed floor finish only, tile or resilient. Shower pans, vanities and materials-only purchases are separate.

Checked before work begins

  • •Grout color and width
  • •Height at the doorway
  • •Heated mat option
  • •Slip resistance when wet
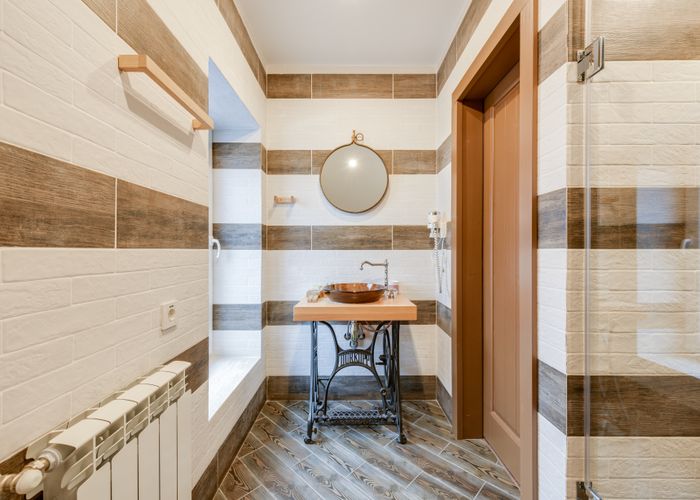
Porcelain tile bathroom flooring installation in Redlands, CA
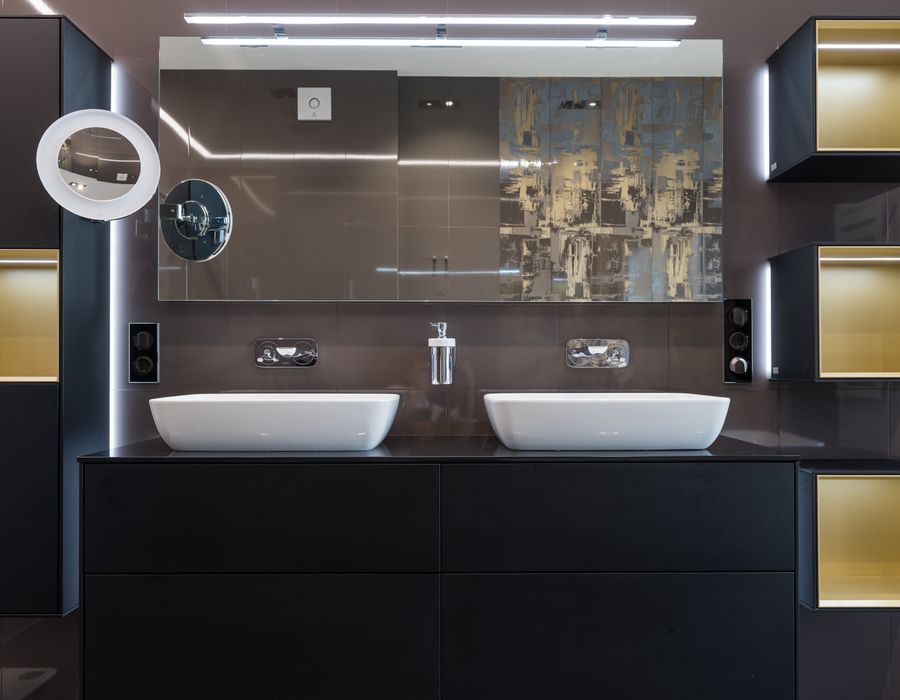
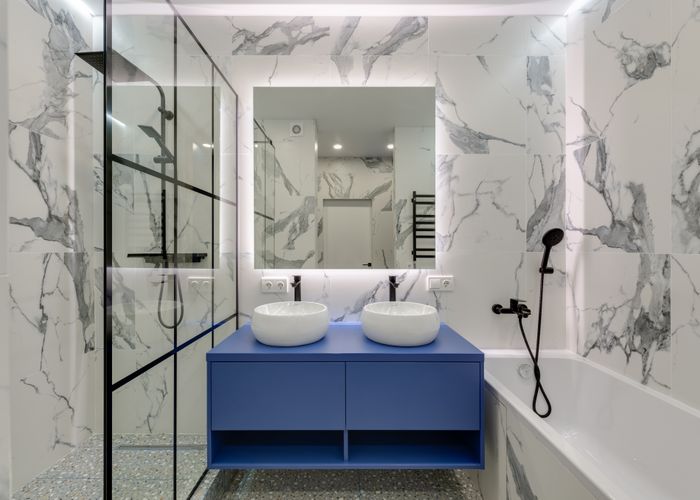
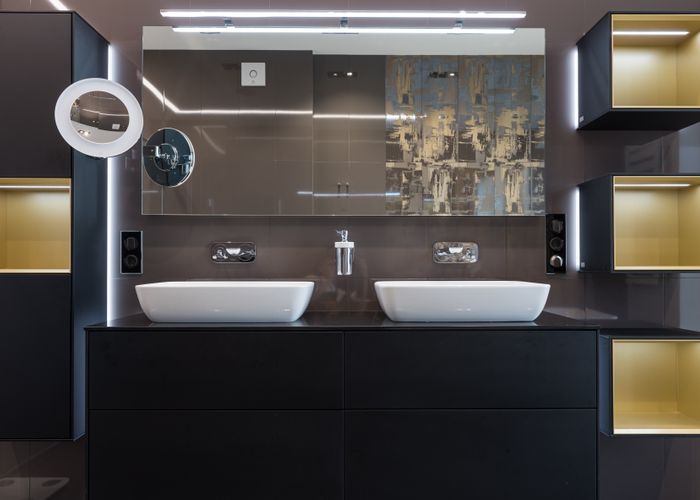
Custom double vanity and sink installation in Redlands, CA

Vanity & Sink Installation in Redlands, CA

A new vanity can give a Redlands bathroom more storage, a better sink height and a cleaner look in a day or two of work.

We shut off water, remove the old vanity and top, and check the wall and floor behind it. The new cabinet is set level and fixed to the studs, the top and sink are installed, and new shutoffs and supply lines are connected. Quartz, granite, cultured marble and solid-surface tops each differ in maintenance and cost. Sink style, faucet spread and mirror size are chosen together so they line up. Drawer bases suit tight rooms, since drawers are easier to reach than deep doors. Double sinks need more width and a second drain. Toe-kick lighting can be added under a floating vanity. Outlet location is checked so it sits clear of the sink and mirror.

In Redlands, local rules decide where a dumpster or delivery truck can park. We sort that out before the cabinet is delivered and keep the old vanity in place until the new one is on site.

Vanity and Sink Installation pricing in Redlands

Budget $800–$3,000 per vanity installed in Redlands. Covers a typical vanity with countertop and faucet connection. Custom cabinetry is excluded.

What we check first

  • •Wall width and door clearance
  • •Cabinet depth
  • •Mirror and light centered on the sink
  • •Wall blocking for floating cabinets

Bathroom Lighting in Redlands, CA

Bathroom lighting in Redlands homes works well when the mirror, the shower and the ceiling are lit separately.

Bathroom receptacles need GFCI protection under California code, lights near the tub or shower must be damp- or wet-rated, and CALGreen requires an exhaust fan ducted outside with humidity control. Precipitation at the Redlands station averages about 12.9 inches a year, but the steam that matters comes from the shower, so the fan is sized to the room and the mirror and shower lighting are planned at the same time.

LED fixtures run cool and use less power, and their color temperature can be chosen to suit the finishes. The exhaust fan is sized for the room and ducted outdoors, not into the attic. The exhaust fan is checked for size and duct route, and replaced or rerouted if it does not vent outside. Fan noise ratings are compared so the fan is quiet enough to use. Dimmers and separate switches let you set the room for morning routines or late-night use. A timer switch can keep the fan running after you leave the room.

Before we start

  • •Color temperature
  • •Fan size and outdoor duct
  • •Mirror light at face height
  • •Night light option

Bathroom Lighting pricing in Redlands

Budget $480–$1,400 for a lighting package in Redlands. A typical fixture package with basic installation. Rewiring, panel upgrades and designer fixtures are excluded.

LED vanity mirror lighting in a bathroom remodel in Redlands, CA
Walk-in tub installation for accessible bathroom remodel in Redlands, CA

Walk In Tub Installation in Redlands, CA

Walk-in tubs suit Redlands households where stepping over a standard tub edge has become hard or unsafe.

Walk In Tub Installation pricing in Redlands

Budget $3,800–$11,400 for the project in Redlands. Basic to mid-feature walk-in tub, installed. Ultra-premium packages are extra; we make no claims about medical coverage.

Walk-in tubs are taller and heavier than standard ones, so we measure every doorway and turn on the delivery path. The floor is checked for its ability to carry a full tub with a person in it. Controls are placed within reach from the seat, and a non-slip floor and grab bars are planned for the area outside the tub. Door style matters: inward-swinging doors are common in tight alcoves, outward-swinging doors are easier to enter. The tub's surround panels are fitted to the existing walls. Units with jets or heaters often need a dedicated GFCI circuit. We show you how to operate the door, controls and drain at handover. The old tub is removed, the new unit is set level and connected, and the door seal is tested.

Census figures put the median age in Redlands at 34.6. Walk-in tubs are chosen for many reasons, from a relative's mobility to planning ahead; in every case we check the water heater size and the door widths along the route before a model is picked.

Checked before work begins

  • •Doorways on the delivery path
  • •Floor load for a filled tub
  • •Grab bars outside the tub
  • •Door swing direction

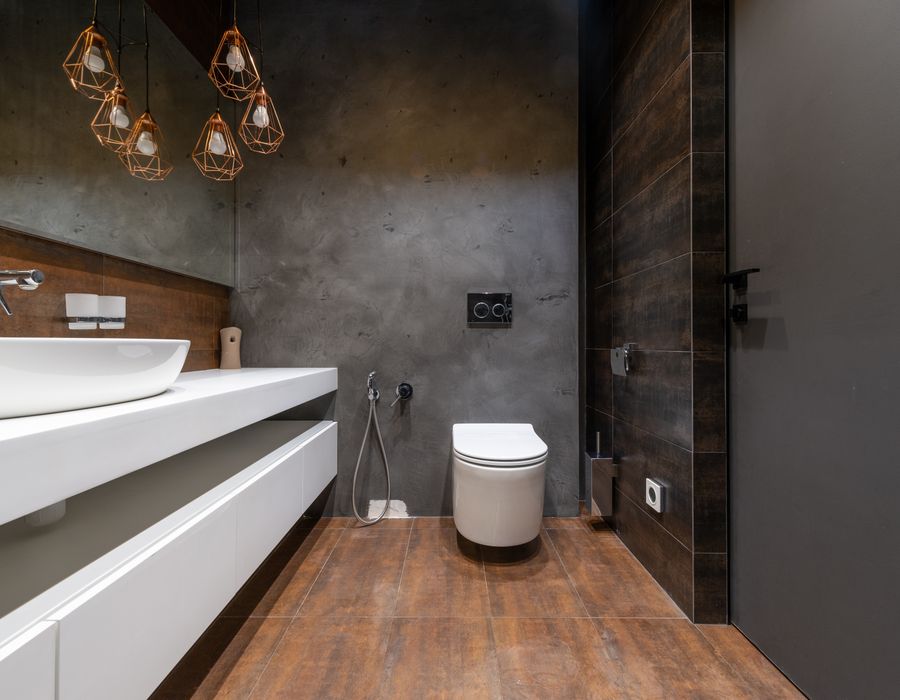
Toilet Installation in Redlands, CA

A toilet replacement in Redlands is a short job, but rough-in, flange and floor condition decide which models will fit well.

What does toilet installation cost in Redlands?

Plan on $240–$760 per installed toilet in Redlands. Covers a standard or mid-range toilet installed in the same location. Smart toilets and moving the drain are extra.

Rough-in spacing can be 10, 12 or 14 inches, so we measure before ordering. The flange is checked for cracks and height relative to the finished floor. Wall-hung toilets free floor space but need an in-wall carrier and more framing work. Dual-flush models let you choose a lighter flush for liquid waste. We add a new seal, supply line and shutoff valve as part of the job. We test the flush and check for leaks at the base and tank. A new wax-free seal is an option instead of a traditional wax ring. The supply line is replaced with a braided line rather than reused.

Homes in developed parts of Redlands are mainly on sewer, while some fringe parcels use septic, overseen by San Bernardino County Environmental Health Services. If the toilet is moving, we confirm the system first so the new drain line matches it.

On our list

  • •Front and side clearance
  • •Flange condition and height
  • •Bowl height and shape
  • •Shutoff valve and supply line
Modern toilet installation in a bathroom remodel in Redlands, CA
Small bathroom remodel with floating vanity in Redlands, CA

Small Bathroom Remodeling in Redlands, CA

A small bathroom in a Redlands home can feel tight because of door swings, bulky vanities and dark finishes, all of which can change.

Small Bathroom Remodeling pricing in Redlands

The planning range in Redlands is $5,900–$14,200 for the project. Covers a powder room up to a small full bathroom. Primary-suite spa remodels and commercial work are not included.

Small bathrooms benefit from light finishes, clear glass, large tiles and good lighting. A pocket door or a reversed swing can open up the room. Mirrors and lights are placed to brighten the whole room, not just the sink. We plan door swing so it does not hit the toilet or vanity. A single tile running floor to wall can make the room read as larger. A corner sink or a shallow vanity can free up the walkway. Towel hooks take less wall space than towel bars. A sliding barn door is an option where a swinging door crowds the room.

The median year built in Redlands is 1976, per the Census. Compact bathrooms from that era often hide an undersized fan or worn subfloor, so we inspect walls and floor before the layout is fixed and leave the drain where it is when that saves money.

Before we start

  • •Ventilation for a small room
  • •Fixtures that stay put
  • •Door swing or pocket door
  • •Toilet clearance
Cabinets & Sizing

Vanity Sizes & Layouts for Redlands Bathrooms

Use this table as a starting point for a Redlands vanity: 24" through 72", with the typical use of each. We confirm the size against your measured wall.

SizeConfigurationGood Fit For
24"Doors onlyHalf baths and narrow walls
27"Doors onlyCompact guest bathrooms
30"Doors with drawersSingle sink, modest storage
33"Doors onlyA simple look in a mid-size room
36"Bank of 3 drawers, left or rightSingle sink plus a drawer bank
48"Bank of 3 drawers, left or rightA roomy single-sink counter
60"Single or double sinkFirst size that fits two sinks
72"Single or double sinkTwo sinks in a primary bathroom

Your free estimate includes measuring the vanity wall.

Local Planning

Planning Notes for Redlands Bathrooms

Things we check for every Redlands bathroom before work is booked.

Elevation and Setting

Redlands sits at about 1,438 feet. We note access, parking and the nearest supply route when planning the work schedule.

Manufactured Homes

About 3.2% of homes in Redlands are mobile homes, according to the Census. If yours is a manufactured home, permits for HCD-regulated units follow state rules, so we confirm the construction type first.

Historic Properties

The City of Redlands runs historic preservation programs. If your home is a designated property or sits in a historic district, extra review can apply, mostly to exterior changes such as a new vent.

How It Works

From First Call to Final Walkthrough in Redlands

01

Planning Conversation

Your goals, your schedule and the room's limits come first.

02

In-Home Assessment

We measure the room, look at the plumbing and subfloor, and agree on what can be done.

03

Design & Materials

We narrow fixture and finish options to what fits.

04

Permit Coordination

Permit applications and inspection scheduling when the work requires them.

05

Demo & Rough-In

Demolition, then new plumbing paths and waterproofing.

06

Installation

Our installers set the floor, vanity, tub or shower, and trim.

07

Final Walkthrough

A final walkthrough together before the job is closed out.

Ready to Start?

Get My Free Estimate
Why Us

Why Choose Pro Bathroom Remodeling in Redlands

1

The same crew from start to finish.

2

Permit paperwork sent to the office that covers your address.

3

Fixture choices made with the local water report in hand.

4

One person to call from start to finish.

5

Line-by-line pricing before work starts.

6

A vanity measured to fit.

Nearby Areas

Also Serving Communities Near Redlands

Other communities near Redlands where we remodel bathrooms.

Free Redlands Estimate

Ready to Plan Your Bathroom Remodel in Redlands, CA?

Let us see the room; you get a written, itemized estimate.

  • ✓No outside installers
  • ✓Itemized price after an on-site visit
Call (909) 494-5343
Ready When You Are

Request My Free Redlands Estimate

Tell us what you have in mind and we will call to book a visit.

Common Questions

Frequently Asked Questions About Bathroom Remodeling in Redlands, CA

Bathroom remodel FAQ reference for Redlands homeowners

Bathtub installation in Redlands depends on the tub type, whether the drain and supply lines can stay in place, the wall surround, waterproofing, and repairs discovered after removal. Compare the planning range in the bathtub section above with an estimate based on your actual bathroom; a like-for-like replacement and a layout change are not the same job.

Shower remodeling costs in Redlands depend on shower size, tile and waterproofing work, the type of glass enclosure, plumbing and valve changes, and any damage behind the old walls. Keeping the existing shower footprint may reduce the amount of plumbing work. Use the shower section above for its planning range, then compare written scopes rather than only the final price.

A tub-to-shower conversion in Redlands is priced according to demolition, drain position, shower base and waterproofing, wall finishes, glass, and any required plumbing changes. A curbless entry or new shower layout may change the work involved. Review the planning range above, and ask the estimator to identify what is included before approving the conversion.

Replacing a shower with a bathtub in Redlands may require checking whether the space fits the selected tub, relocating the drain or water lines, and installing a suitable surround and waterproofing. The tub model, access for installation, and condition of the subfloor can affect the scope. The planning range above is a starting point; an on-site assessment is needed for a project-specific quote.

A small bathroom remodel in Redlands can include a compact vanity, a tub or shower upgrade, flooring, lighting, and ventilation. Costs change with how much tile is replaced, whether fixtures move, and whether hidden moisture damage needs repair. Use the small-bathroom planning range above, then choose the updates that improve clearance, storage, and everyday use.

For homes within the City of Redlands, the local building department is the place to confirm bathroom permit requirements. Moving plumbing, altering electrical work, or making other substantial changes often needs a permit, while some finish-only updates may not. Check the exact address and work scope before starting; do not assume every bathroom update follows the same rule.

Confirm the water provider for your Redlands address on the latest water bill; the utility information in the shower remodeling section above is a starting point. Review that provider’s current water-quality report to understand mineral content and choose fixtures and glass finishes that are practical to maintain.

Timing for a bathroom remodel in Redlands depends on whether fixtures stay in place, how much plumbing or tile work is needed, material lead times, and any required inspections. If the home has only one working bathroom, discuss access and the work sequence during planning. Ask for a written schedule after the scope and materials are agreed.

The age and condition of a Redlands home can affect bathroom remodeling if existing plumbing, ventilation, electrical work, or waterproofing needs attention. Older finishes do not automatically mean hidden damage. Ask for an assessment of accessible components, and document any newly discovered repair work before changing the project scope.

See the vanity size table above for the widths we install; we set your size from the wall measurement at the free estimate.

Use the request form on this page or call (909) 494-5343 to discuss your Redlands bathroom project. Share the room’s approximate size, which fixtures you want to change, and any known damage or layout concerns. Ask what the written estimate includes before deciding on the work.